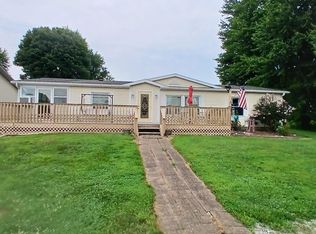
Located on the edge of town, this 3 bedroom, 2 bath home sits on a 1 acre +/- lot and offers a great combination of comfort, space, and convenience. Inside, you’ll find beautiful hardwood floors and a welcoming layout with plenty of room to make yourself at home. The Florida porch at the back of the home is a great bonus space, perfect for family gatherings, entertaining, or simply relaxing. Outside, the property features a 2-car detached garage, carport, and a large backyard with plenty of room to play, garden, or enjoy the outdoors.
Pending
Price cut: $5K (6/18)
$234,900
626 E Elnora St, Odon, IN 47562
3beds
1,097sqft
Single Family Residence
Built in 1956
0.91 Acres Lot
$221,800 Zestimate®
$--/sqft
$-- HOA
What's special
Beautiful hardwood floors
- 141 days
- 44
- 2
Zillow last checked:
Listing updated:
Listed by:
Billy J Walker Cell:812-296-1807,
Century 21 Classic Realty
Source: IRMLS,MLS#: 202613590
Facts & features
Interior
Bedrooms & bathrooms
- Bedrooms: 3
- Bathrooms: 2
- Full bathrooms: 2
- Main level bedrooms: 3
Bedroom 1
- Level: Main
Bedroom 2
- Level: Main
Kitchen
- Level: Main
Living room
- Level: Main
Heating
- Natural Gas, Forced Air
Cooling
- Central Air
Appliances
- Included: Electric Range, Gas Water Heater
- Laundry: Electric Dryer Hookup
Features
- Tub/Shower Combination
- Flooring: Hardwood, Vinyl
- Basement: Full,Partially Finished
- Has fireplace: No
Interior area
- Total structure area: 2,194
- Total interior livable area: 1,097 sqft
- Finished area above ground: 1,097
- Finished area below ground: 0
Video & virtual tour
Property
Parking
- Total spaces: 2
- Parking features: Detached
- Garage spaces: 2
Features
- Levels: One
- Stories: 1
- Patio & porch: Porch Covered, Enclosed
Lot
- Size: 0.91 Acres
- Features: Few Trees, 0-2.9999, Landscaped
Details
- Parcel number: 140121303007.000009
Construction
Type & style
- Home type: SingleFamily
- Property subtype: Single Family Residence
Materials
- Limestone
Condition
- New construction: No
- Year built: 1956
Utilities & green energy
- Sewer: City
- Water: City
Community & HOA
Community
- Subdivision: None
Location
- Region: Odon
Financial & listing details
- Tax assessed value: $152,700
- Annual tax amount: $950
- Date on market: 4/17/2026
Estimated market value
$221,800
$211,000 - $233,000
$1,742/mo
Price history
| Date | Event | Price |
|---|---|---|
| 8/12/2026 | Pending sale | $234,900 |
Source:  IRMLS #202613590 Report a problem IRMLS #202613590 Report a problem | ||
| 6/18/2026 | Price change | $234,900-2.1% |
Source: IRMLS #202613590 Report a problem | ||
| 5/2/2026 | Price change | $239,900-3.2% |
Source: IRMLS #202613590 Report a problem | ||
| 4/17/2026 | Listed for sale | $247,900 |
Source: IRMLS #202613590 Report a problem | ||
Public tax history
| Year | Property taxes | Tax assessment |
|---|---|---|
| 2025 | $1,008 +17.5% | $152,700 +3.8% |
| 2024 | $858 +6.4% | $147,100 +19.3% |
| 2023 | $806 +11.5% | $123,300 +14.1% |
| 2022 | $723 +9.1% | $108,100 +9.1% |
| 2021 | $663 -1.2% | $99,100 +3.8% |
| 2020 | $671 -34.6% | $95,500 +2.9% |
| 2019 | $1,025 +58.8% | $92,800 +1.5% |
| 2018 | $645 +6.2% | $91,400 +1.7% |
| 2017 | $608 | $89,900 +2.5% |
| 2016 | $608 +26% | $87,700 +12.9% |
| 2014 | $482 +3.8% | $77,700 +6.1% |
| 2013 | $465 +9.3% | $73,200 -1.5% |
| 2012 | $425 -14.8% | $74,300 +0.4% |
| 2011 | $499 +1.6% | $74,000 +4.2% |
| 2010 | $491 +7.1% | $71,000 |
| 2009 | $458 | $71,000 |
Find assessor info on the county website
Monthly payment
Est. payment
Payment breakdown
Explore the cost of this home by adjusting the details. Changes won't be saved.Climate risks
Neighborhood: 47562
Nearby schools
Schools provided by the listing agent
- Elementary: North Daviess
- Middle: North Daviess
- High: North Daviess
- District: North Daviess Community School Corp.
Source: IRMLS. This data may not be complete. We recommend contacting the local school district to confirm school assignments for this home.
Similar homes
- $234,9003 bd2 ba1.3k sqft206 W Race St, Odon, IN 47562New Construction
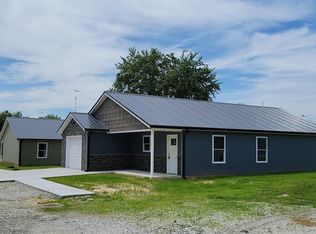 MLS ID #202621070, Delmar W Wagler, Integrity Realty Group LLC. IRMLS
 - $169,9004 bd2 ba1.4k sqft10775 E 1000 N, Odon, IN 47562For Sale
 MLS ID #202625889, Steven Mize, Home & Harvest Properties LLC. IRMLS
 - $272,0003 bd2 ba1.5k sqft309 S Spring St, Odon, IN 47562For Sale
 MLS ID #202629195, Lacey Guerra, Key Associates Signature Realty. IRMLS
 - $175,0002 bd2 ba1.4k sqft107 E Race St, Odon, IN 47562For Sale
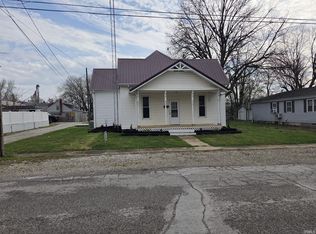 MLS ID #202611064, Marcus Marner, farm2country.com. IRMLS
