This charming 2-bedroom, 1-bath bungalow is packed with updates! Enjoy new vinyl flooring throughout, all new interior and exterior doors, new light fixtures, and new central air and gas water heater (2025). The spacious living room offers plenty of room to relax, while the kitchen features all new appliances, including a refrigerator, microwave, and stove. The completely remodeled bathroom includes an updated tub/shower combo, vanity, and toilet. Outside, you'll find a 1-car detached garage equipped with a new garage door opener, providing convenient parking and additional storage space. With numerous updates already completed, this charming bungalow is ready for its new owner! Don't miss the opportunity to make this updated home your own!
Active
Price cut: $4K (10/1)
$165,900
108 W Hefron St, Washington, IN 47501
2beds
840sqft
Single Family Residence
Built in 1910
7,405 Square Feet Lot
$162,000 Zestimate®
$--/sqft
$-- HOA
What's special
New garage door openerRemodeled bathroomNew light fixturesNew central airNew vinyl flooring throughout
- 17 days
- 277
- 15
Zillow last checked:
Listing updated:
Listed by:
Mary Roark Office:812-254-3918,
MIDWEST REALTY
Source: IRMLS,MLS#: 202638826
Facts & features
Interior
Bedrooms & bathrooms
- Bedrooms: 2
- Bathrooms: 1
- Full bathrooms: 1
- Main level bedrooms: 2
Bedroom 1
- Level: Main
Bedroom 2
- Level: Main
Heating
- Natural Gas
Cooling
- Central Air
Appliances
- Included: Microwave, Refrigerator, Electric Range, Gas Water Heater
- Laundry: Electric Dryer Hookup, Washer Hookup
Features
- Ceiling Fan(s), Kitchen Island, Tub/Shower Combination
- Flooring: Vinyl
- Windows: Blinds
- Basement: Crawl Space
- Has fireplace: No
- Fireplace features: None
Interior area
- Total structure area: 840
- Total interior livable area: 840 sqft
- Finished area above ground: 840
- Finished area below ground: 0
Video & virtual tour
Property
Parking
- Total spaces: 1
- Parking features: Detached, Garage Door Opener
- Garage spaces: 1
Features
- Levels: One
- Stories: 1
- Patio & porch: Porch Covered
Lot
- Size: 7,405 Square Feet
- Dimensions: 60x126
- Features: 0-2.9999, Landscaped
Details
- Parcel number: 141027301140.000017
- Other equipment: Sump Pump
Construction
Type & style
- Home type: SingleFamily
- Architectural style: Bungalow
- Property subtype: Single Family Residence
Materials
- Vinyl Siding
- Roof: Asphalt
Condition
- New construction: No
- Year built: 1910
Utilities & green energy
- Sewer: City
- Water: City
Community & HOA
Community
- Subdivision: None
Location
- Region: Washington
Financial & listing details
- Tax assessed value: $74,200
- Annual tax amount: $1,484
- Date on market: 9/18/2026
- Listing terms: Conventional,FHA,VA Loan
Estimated market value
$162,000
$154,000 - $170,000
$1,169/mo
Price history
| Date | Event | Price |
|---|---|---|
| 10/1/2026 | Price change | $165,900-2.4% |
Source:  IRMLS #202638826 Report a problem IRMLS #202638826 Report a problem | ||
| 9/18/2026 | Listed for sale | $169,900 |
Source: IRMLS #202638826 Report a problem | ||
Public tax history
| Year | Property taxes | Tax assessment |
|---|---|---|
| 2025 | $1,430 +3.9% | $74,200 +3.8% |
| 2024 | $1,376 +17.4% | $71,500 +3.9% |
| 2023 | $1,172 +8.9% | $68,800 +17.4% |
| 2022 | $1,076 +11.6% | $58,600 +8.9% |
| 2021 | $964 +2.1% | $53,800 +11.6% |
| 2020 | $944 -0.4% | $48,200 +2.1% |
| 2019 | $948 +2.6% | $47,200 -0.4% |
| 2018 | $924 +2.4% | $47,400 +2.6% |
| 2017 | $902 | $46,200 +2.4% |
| 2016 | $902 -0.7% | $45,100 +3.4% |
| 2014 | $908 +11.8% | $43,600 +7.4% |
| 2013 | $812 +5.5% | $40,600 +5.5% |
| 2012 | $770 +11% | $38,500 +11% |
| 2011 | $694 +2.4% | $34,700 +2.4% |
| 2010 | $678 -7.9% | $33,900 -7.9% |
| 2009 | $736 | $36,800 |
Find assessor info on the county website
Monthly payment
Est. payment
Payment breakdown
Explore the cost of this home by adjusting the details. Changes won't be saved.Climate risks
Neighborhood: 47501
Nearby schools
Schools provided by the listing agent
- Elementary: Washington Community Schools
- Middle: Washington
- High: Washington
- District: Washington Community Schools
Source: IRMLS. This data may not be complete. We recommend contacting the local school district to confirm school assignments for this home.
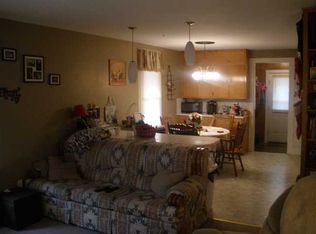
Similar homes
- $--3 bd1 ba988 sqft1307 NE 5th St, Washington, IN 47501Auction
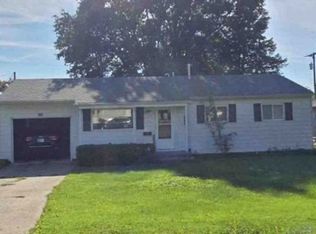 Xome
Xome - $165,0002 bd1 ba978 sqft1728 Bedford Rd, Washington, IN 47501For Sale By Owner

- $169,9002 bd1 ba1.1k sqft400 NW 1st St, Washington, IN 47501For Sale
 MLS ID #202610149, Angela Clinton, MIDWEST REALTY. IRMLS
 - $144,0001 bd2 ba1k sqft11 N Meridian St, Washington, IN 47501For Sale
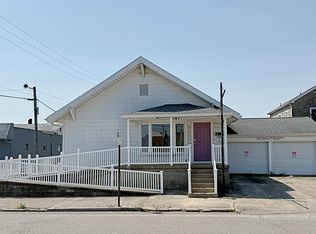 MLS ID #202639364, Shelley R Brinson, Century 21 Classic Realty. IRMLS
