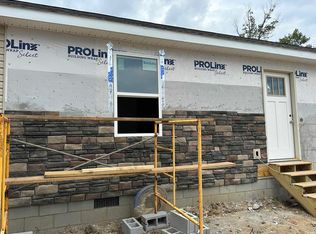
Welcome to this beautifully crafted new construction offering the perfect blend of modern style and low-maintenance living. This thoughtfully designed one-level tri-plex end unit features 2 spacious bedrooms and 1 full bathroom with an open, functional layout. The kitchen showcases elegant granite countertops, providing both durability and style for everyday living and entertaining. Step through the rear patio door to your private outdoor living space, complete with a privacy fence—ideal for relaxing, grilling, or enjoying your morning coffee. Additional features include a concrete driveway, quality finishes throughout, and the convenience of single-level living with no stairs. Whether you're a first-time homebuyer, downsizing, or looking for a low-maintenance investment, this beautiful unit offers comfort, convenience, and contemporary appeal.
Active
$129,000
128 Lincoln St, Oakland City, IN 47660
2beds
868sqft
:
Get pre-qualified$851/mo
Single Family Residence
Built in 2026
3,484 Square Feet Lot
$129,300 Zestimate®
$--/sqft
$-- HOA
What's special
Privacy fenceOpen functional layoutPrivate outdoor living spaceQuality finishes throughout
- 29 days |
- 126 |
- 1 |
Zillow last checked:
Listing updated:
Listed by:
Kari Schaefer Cell:812-631-3132,
Key Associates Signature Realty
Source: IRMLS,MLS#: 202627441
Facts & features
Interior
Bedrooms & bathrooms
- Bedrooms: 2
- Bathrooms: 1
- Full bathrooms: 1
- Main level bedrooms: 2
Bedroom 1
- Level: Main
Bedroom 2
- Level: Main
Heating
- Electric
Cooling
- Central Air
Appliances
- Included: Microwave, Refrigerator, Washer, Dryer-Electric, Electric Oven, Electric Range
Features
- Basement: Crawl Space
- Has fireplace: No
Interior area
- Total structure area: 868
- Total interior livable area: 868 sqft
- Finished area above ground: 868
- Finished area below ground: 0
Video & virtual tour
Property
Features
- Levels: One
- Stories: 1
Lot
- Size: 3,484 Square Feet
- Dimensions: 70X51
- Features: Level
Details
- Additional parcels included: lot 3
- Parcel number: 261418403000.305007
Construction
Type & style
- Home type: SingleFamily
- Property subtype: Single Family Residence
Materials
- Stone, Vinyl Siding
Condition
- New construction: Yes
- Year built: 2026
Utilities & green energy
- Sewer: City
- Water: City
Community & HOA
Community
- Subdivision: None
Location
- Region: Oakland City
Financial & listing details
- Annual tax amount: $231
- Date on market: 7/9/2026
Estimated market value
$129,300
$123,000 - $136,000
$1,198/mo
Price history
| Date | Event | Price |
|---|---|---|
| 7/9/2026 | Listed for sale | $129,000 |
Source:  IRMLS #202627441 Report a problem IRMLS #202627441 Report a problem | ||
Public tax history
Tax history is unavailable.
Monthly payment
Est. payment
Payment breakdown
Explore the cost of this home by adjusting the details. Changes won't be saved.Climate risks
Neighborhood: 47660
Nearby schools
GreatSchools rating
- 5/10Wood Memorial Primary SchoolGrades: PK-6Distance: 0.7 mi
- 5/10Waldo J Wood Memorial Junior High SchoolGrades: 6-8Distance: 0.7 mi
- 6/10Waldo J Wood Memorial HighGrades: 9-12Distance: 0.6 mi
Schools provided by the listing agent
- Elementary: Wood Memorial
- Middle: Wood Memorial
- High: Wood Memorial
- District: East Gibson S.D.
Source: IRMLS. This data may not be complete. We recommend contacting the local school district to confirm school assignments for this home.
- $109,0002 bd1 ba868 sqft126 Lincoln St, Oakland City, IN 47660New Construction
- $160,0003 bd2 ba1.2k sqft130 S Lincoln Ave, Oakland City, IN 47660Sold

- $129,0002 bd1 ba868 sqft124 Lincoln St, Oakland City, IN 47660New Construction

- $98,5003 bd2 ba1.5k sqft122 S Lincoln Ave, Oakland City, IN 47660Off Market

- $19,1003 bd1 ba684 sqft210 S Lincoln Ave, Oakland City, IN 47660Off Market
- $95,9003 bd1 ba868 sqft127 S Lincoln Ave, Oakland City, IN 47660Off Market
- $156,8002 bd1 ba1.1k sqft430 E Oak St, Oakland City, IN 47660Off Market
- $37,7003 bd2 ba1.1k sqft430 E Oak St, Oakland City, IN 47660Off Market
A local agent can set up tours, give advice and negotiate with sellers.
A local lender can help you make sure your offer is ready when you are.
Similar homes
- $129,0002 bd1 ba868 sqft124 Lincoln St, Oakland City, IN 47660New ConstructionMLS ID #202627442, Kari Schaefer, Key Associates Signature Realty. IRMLS
- $109,0002 bd1 ba868 sqft126 Lincoln St, Oakland City, IN 47660New ConstructionMLS ID #202627443, Kari Schaefer, Key Associates Signature Realty. IRMLS
- $165,0002 bd1 ba1.2k sqft1855 S 1200 E, Oakland City, IN 47660For Sale
 MLS ID #202631786, David Williams, F.C. TUCKER EMGE. IRMLS
 - $74,9002 bd1 ba1.2k sqft118 S Clay St, Oakland City, IN 47660For Sale
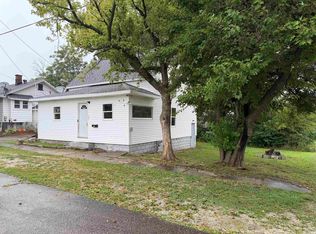 MLS ID #202631094, Ray Stallings, DHI Realty Inc. IRMLS
 - $189,0003 bd2 ba1.2k sqft227 N Lincoln Ave, Oakland City, IN 47660New ConstructionMLS ID #202628642, Kari Schaefer, Key Associates Signature Realty. IRMLS
- $139,9002 bd1 ba987 sqft1118 S Prince St, Princeton, IN 47670For SaleMLS ID #202630267, Robert A Meeks, MEEKS REALTY. IRMLS
- $119,9002 bd1 ba974 sqft906 E Broadway St, Princeton, IN 47670For SaleMLS ID #202626787, Jerrod W Eagleson, KELLER WILLIAMS CAPITAL REALTY. IRMLS
- $130,000-- bd1 ba575 sqft15-209 Deer Ln, Lynnville, IN 47619For SaleMLS ID #202620245, Pete Bryan, Midwest Land & Lifestyle, LLC. IRMLS
- $150,0002 bd1 ba840 sqft1008 S Race St, Princeton, IN 47670For SaleMLS ID #202630807, Kaci Miller, Acclaim Realty Group. IRMLS
- $134,7002 bd1 ba1.1k sqft9845 E Jackson St, Otwell, IN 47564For SaleMLS ID #202622285, Hannah Welsh, SELL4FREE-WELSH REALTY CORPORATION. IRMLS
- $144,0002 bd1 ba1k sqft408 E Water St, Princeton, IN 47670For SaleMLS ID #202622737, Ray Stallings, DHI Realty Inc. IRMLS
- $149,5002 bd1 ba1.1k sqft1210 S McKinley Ave, Princeton, IN 47670For SaleMLS ID #202624331, Donald W Morrow, MORROW REAL ESTATE. IRMLS
- $99,9002 bd1 ba968 sqft715 S Stormont St, Princeton, IN 47670For SaleMLS ID #202614122, Kelly Bolhofner, RE/MAX REVOLUTION. IRMLS
- $115,0003 bd2 ba1.2k sqft401 S 18th St, Petersburg, IN 47567For SaleMLS ID #202625604, Adam Boyd, BOYD REALTY & DEVELOPMENT LLC. IRMLS
- $176,9001 bd2 ba1k sqft408 W Grave St, Patoka, IN 47666For SaleMLS ID #202630673, Kelly Bolhofner, RE/MAX REVOLUTION. IRMLS
- $114,9001 bd1 ba840 sqft608 S Stormont St, Princeton, IN 47670For SaleMLS ID #202604789, Josh Meeks, MEEKS REALTY. IRMLS
- $117,0001 bd1 ba560 sqft108 Fawn Ln, Lynnville, IN 47619For Sale By Owner
- $69,9002 bd1 ba780 sqft901 E State St, Princeton, IN 47670For SaleMLS ID #202627745, Shannon N Kendle, Key Associates Signature Realty. IRMLS
- $169,5003 bd2 ba1.2k sqft628 S Prince St, Princeton, IN 47670For SaleMLS ID #202625773, Tim D Mason, RE/MAX REVOLUTION. IRMLS
- $165,0003 bd2 ba1k sqft1412 E Poplar St, Petersburg, IN 47567For SaleMLS ID #202621357, Shelley R Brinson, Century 21 Classic Realty. IRMLS
