Welcome home to this gorgeous new construction featuring a bright, open-concept floor plan designed for modern living. Relax and unwind on the spacious covered front porch, perfect for enjoying your morning coffee or evening sunsets. Inside, you'll find 3 generously sized bedrooms, 2 full bathrooms, and a convenient separate laundry room—all on one easy-to-maintain level. The stylish kitchen boasts beautiful granite coujavascript:void(0);ntertops and opens seamlessly to the living and dining areas, creating the ideal space for entertaining. Durable hard-surface flooring flows throughout the home, offering both elegance and easy maintenance. With quality finishes, thoughtful design, and move-in-ready convenience, this beautiful home is the perfect place to make lasting memories.
Active
$189,000
227 N Lincoln Ave, Oakland City, IN 47660
3beds
1,200sqft
Single Family Residence
Built in 2026
9,147 Square Feet Lot
$189,100 Zestimate®
$--/sqft
$-- HOA
What's special
Quality finishesStylish kitchenSpacious covered front porchConvenient separate laundry roomBright open-concept floor planDurable hard-surface flooring
- 43 days
- 453
- 23
Zillow last checked:
Listing updated:
Listed by:
Kari Schaefer Cell:812-631-3132,
Key Associates Signature Realty
Source: IRMLS,MLS#: 202628642
Facts & features
Interior
Bedrooms & bathrooms
- Bedrooms: 3
- Bathrooms: 2
- Full bathrooms: 2
- Main level bedrooms: 3
Bedroom 1
- Level: Main
Bedroom 2
- Level: Main
Dining room
- Level: Main
Kitchen
- Level: Main
- Area: 132
- Dimensions: 12 x 11
Living room
- Area: 165
- Dimensions: 15 x 11
Heating
- Electric
Cooling
- Central Air
Appliances
- Included: Dishwasher, Microwave, Refrigerator, Electric Range
Features
- Basement: Crawl Space
- Has fireplace: No
Interior area
- Total structure area: 1,200
- Total interior livable area: 1,200 sqft
- Finished area above ground: 1,200
- Finished area below ground: 0
Video & virtual tour
Property
Features
- Levels: One
- Stories: 1
Lot
- Size: 9,147 Square Feet
- Dimensions: 180x52x200x48
- Features: Level
Details
- Parcel number: 261418401001.137007
Construction
Type & style
- Home type: SingleFamily
- Property subtype: Single Family Residence
Materials
- Vinyl Siding
Condition
- New construction: Yes
- Year built: 2026
Utilities & green energy
- Sewer: City
- Water: City
Community & HOA
Community
- Subdivision: None
Location
- Region: Oakland City
Financial & listing details
- Tax assessed value: $31,800
- Annual tax amount: $641
- Date on market: 7/16/2026
- Listing terms: Cash,Conventional,FHA,USDA Loan,VA Loan
Estimated market value
$189,100
$180,000 - $199,000
$1,564/mo
Price history
| Date | Event | Price |
|---|---|---|
| 7/16/2026 | Listed for sale | $189,000 |
Source:  IRMLS #202628642 Report a problem IRMLS #202628642 Report a problem | ||
Public tax history
| Year | Property taxes | Tax assessment |
|---|---|---|
| 2025 | $634 +7.1% | $31,800 +0.3% |
| 2024 | $592 -8.6% | $31,700 +7.1% |
| 2023 | $648 +25.1% | $29,600 -8.6% |
| 2022 | $518 +124% | $32,400 +25.1% |
| 2021 | $231 +1.7% | $25,900 +5.7% |
| 2020 | $227 -49.4% | $24,500 -7.2% |
| 2019 | $450 +115% | $26,400 +7.8% |
| 2018 | $209 | $24,500 +5.6% |
| 2017 | $209 +5.7% | $23,200 |
| 2016 | $198 +1.4% | $23,200 -2.1% |
| 2014 | $195 +0.3% | $23,700 +451.2% |
| 2013 | $195 -1.3% | $4,300 -88.7% |
| 2012 | $197 +0.4% | $38,100 +53.6% |
| 2011 | $196 -6.3% | $24,800 |
| 2010 | $209 +26.1% | $24,800 +23.4% |
| 2009 | $166 | $20,100 +2% |
| 2006 | -- | $19,700 +5.9% |
| 2005 | -- | $18,600 |
Find assessor info on the county website
Monthly payment
Est. payment
Payment breakdown
Explore the cost of this home by adjusting the details. Changes won't be saved.Climate risks
Neighborhood: 47660
Nearby schools
Schools provided by the listing agent
- Elementary: Wood Memorial
- Middle: Wood Memorial
- High: Wood Memorial
- District: East Gibson S.D.
Source: IRMLS. This data may not be complete. We recommend contacting the local school district to confirm school assignments for this home.
- $97,7002 bd1 ba1.1k sqft229 N Lincoln Ave, Oakland City, IN 47660Off Market
- $148,200-- bd1 ba1.5k sqft510 E Washington St, Oakland City, IN 47660Off Market
- $85,4002 bd1 ba814 sqft231 N Lincoln Ave, Oakland City, IN 47660Off Market
- $81,9002 bd1 ba768 sqft435 E Harrison St, Oakland City, IN 47660Off Market
Similar homes
- $165,0002 bd1 ba1.2k sqft1855 S 1200 E, Oakland City, IN 47660For Sale
 MLS ID #202631786, David Williams, F.C. TUCKER EMGE. IRMLS
 - $199,0003 bd1 ba1.3k sqft5254 S Washington St, Oakland City, IN 47660For Sale
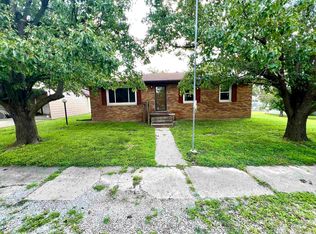 MLS ID #202634800, Brian Ellis, F.C. TUCKER EMGE. IRMLS
 - $190,0003 bd1 ba1k sqft9274 E State Road 168, Oakland City, IN 47660For Sale
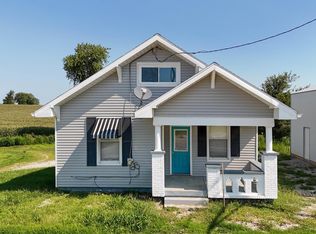 MLS ID #202631876, Shea Fleck, KELLER WILLIAMS CAPITAL REALTY. IRMLS
 - $125,0002 bd2 ba936 sqft1625 W County Road 900 S, Oakland City, IN 47660For Sale
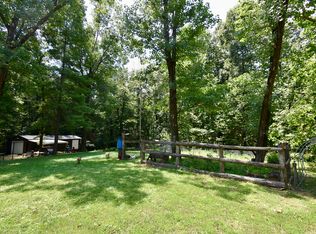 United Country
