Seller is Motivated and Says Let's Sell!! Just Reduced and Priced below market value. This home is Spacious and offers a split bedroom floor plan with 2 Master Bedrooms and their own Bathroom or accommodate a Family. Beautifully refreshed and maintained, this turnkey gem is ready for its next owner! Seller is providing a 2 10 Home Warranty that covers your 1st year for possible repairs as well as a chance to renew for your 2nd year. The heart of the home is a spacious eat-in kitchen with appliances, a large island, a dedicated laundry room complete with washer & dryer, and both Kitchen & Laundry boasting brand-new flooring. Relax or entertain in the extra-large living room, which flows seamlessly into a charming screened-in porch overlooking the backyard. Recent updates offer true peace of mind: recently replaced water heater, kitchen updates, bathroom remodels, and a recently serviced HVAC. Home has been professionally cleaned.
Pending
Price cut: $2.5K (10/7)
$147,400
314 N Race St, Princeton, IN 47670
2beds
1,556sqft
Single Family Residence
Built in 1900
10,724 Square Feet Lot
$-- Zestimate®
$--/sqft
$-- HOA
What's special
Kitchen updatesBathroom remodelsLarge islandBeautifully refreshed and maintainedSplit bedroom floor plan
- 60 days
- 547
- 36
Likely to sell faster than
Zillow last checked:
Listing updated:
Listed by:
Anita J Waldroup Office:812-386-6200,
F.C. TUCKER EMGE
Source: IRMLS,MLS#: 202633073
Facts & features
Interior
Bedrooms & bathrooms
- Bedrooms: 2
- Bathrooms: 2
- Full bathrooms: 2
- Main level bedrooms: 2
Bedroom 1
- Level: Main
Bedroom 2
- Level: Main
Kitchen
- Level: Main
- Area: 242
- Dimensions: 22 x 11
Living room
- Level: Main
- Area: 465
- Dimensions: 31 x 15
Heating
- Natural Gas
Cooling
- Central Air
Appliances
- Included: Microwave, Refrigerator, Washer, Dryer-Electric, Electric Range, Gas Water Heater
- Laundry: Electric Dryer Hookup, Main Level
Features
- Ceiling Fan(s), Eat-in Kitchen, Entrance Foyer, Kitchen Island, Split Br Floor Plan, Stand Up Shower, Tub/Shower Combination
- Flooring: Vinyl, Other
- Basement: Crawl Space
- Has fireplace: No
- Fireplace features: None
Interior area
- Total structure area: 1,556
- Total interior livable area: 1,556 sqft
- Finished area above ground: 1,556
- Finished area below ground: 0
Video & virtual tour
Property
Parking
- Parking features: Gravel
- Has uncovered spaces: Yes
Features
- Levels: One
- Stories: 1
- Patio & porch: Porch Covered, Screened
- Fencing: None
- Waterfront features: None
Lot
- Size: 10,724 Square Feet
- Dimensions: 72 x 149
- Features: Level, City/Town/Suburb
Details
- Additional structures: Shed
- Parcel number: 261207203000.574028
Construction
Type & style
- Home type: SingleFamily
- Architectural style: Ranch
- Property subtype: Single Family Residence
Materials
- Vinyl Siding
Condition
- New construction: No
- Year built: 1900
Details
- Warranty included: Yes
Utilities & green energy
- Electric: Duke Energy Indiana
- Sewer: City
- Water: City, Princeton Water Dept.
- Utilities for property: Cable Available
Community & HOA
Community
- Features: None
- Subdivision: None
Location
- Region: Princeton
Financial & listing details
- Tax assessed value: $120,200
- Annual tax amount: $2,422
- Date on market: 8/13/2026
- Listing terms: Cash,Conventional,FHA,USDA Loan,VA Loan
- Road surface type: Paved
Estimated market value
Not available
Estimated sales range
Not available
$1,280/mo
Price history
| Date | Event | Price |
|---|---|---|
| 10/12/2026 | Pending sale | $147,400 |
Source:  IRMLS #202633073 Report a problem IRMLS #202633073 Report a problem | ||
| 10/7/2026 | Price change | $147,400-1.7% |
Source: IRMLS #202633073 Report a problem | ||
| 9/16/2026 | Price change | $149,900-4.9% |
Source: IRMLS #202633073 Report a problem | ||
| 9/8/2026 | Price change | $157,555-3.1% |
Source: IRMLS #202633073 Report a problem | ||
| 8/26/2026 | Listed for sale | $162,555 |
Source: IRMLS #202633073 Report a problem | ||
Public tax history
| Year | Property taxes | Tax assessment |
|---|---|---|
| 2025 | $2,084 +6.5% | $120,200 +15.4% |
| 2024 | $1,957 +7.6% | $104,200 +6.8% |
| 2023 | $1,819 +58.4% | $97,600 +7.6% |
| 2022 | $1,148 +13.8% | $90,700 +58.8% |
| 2021 | $1,009 +8.1% | $57,100 +13.7% |
| 2020 | $933 -50.1% | $50,200 +8.2% |
| 2019 | $1,872 +111.2% | $46,400 +4% |
| 2018 | $886 | $44,600 +1.1% |
| 2017 | $886 +1.4% | $44,100 +0.9% |
| 2016 | $874 +2.3% | $43,700 +7.4% |
| 2014 | $854 +4.9% | $40,700 -1% |
| 2013 | $814 +2% | $41,100 +3% |
| 2012 | $798 -3.9% | $39,900 -3.9% |
| 2011 | $830 -1.2% | $41,500 -1.2% |
| 2010 | $840 | $42,000 |
| 2009 | $840 | $42,000 +18.3% |
| 2006 | -- | $35,500 +12.7% |
| 2005 | -- | $31,500 |
Find assessor info on the county website
Monthly payment
Est. payment
Payment breakdown
Explore the cost of this home by adjusting the details. Changes won't be saved.Climate risks
Neighborhood: 47670
Nearby schools
Schools provided by the listing agent
- Elementary: Princeton
- Middle: Princeton
- High: Princeton
- District: North Gibson School Corp.
Source: IRMLS. This data may not be complete. We recommend contacting the local school district to confirm school assignments for this home.
Similar homes
- $142,0003 bd2 ba1.6k sqft301 E Monroe St, Princeton, IN 47670For Sale
 MLS ID #202640987, Brian Ellis, F.C. TUCKER EMGE. IRMLS
 - $162,0003 bd2 ba1.2k sqft628 S Prince St, Princeton, IN 47670For Sale
 MLS ID #202625773, Tim D Mason, RE/MAX REVOLUTION. IRMLS
 - $170,0002 bd2 ba1.4k sqft128 W Pine St, Princeton, IN 47670For Sale
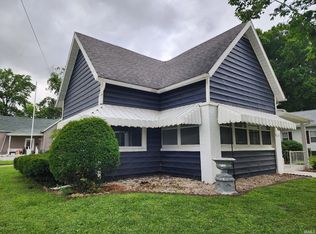 MLS ID #202624899, Nikki Davis, F.C. TUCKER EMGE. IRMLS
 - $165,0003 bd1 ba1k sqft823 W Wood St, Princeton, IN 47670For Sale
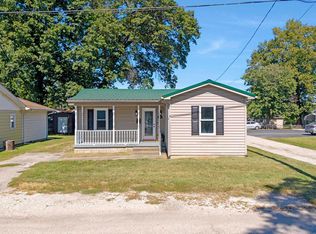 MLS ID #202640772, Andrea E White, RE/MAX REVOLUTION. IRMLS
