Welcome to this beautifully maintained country property offering privacy, functionality, and plenty of space to enjoy. The 2-bedroom, 2-bath home features a durable metal roof, updated siding, an added office or sitting room, covered front and back porches, and updated PEX plumbing. A separate one-bedroom, one-bath guest house provides additional living space for family or guests. Outside, you'll find a detached pole barn/garage, workshop with covered carport, lean-to shed, concrete storm shelter, and sidewalks connecting the home's many amenities. Surrounded by mature trees, beautiful landscaping, and a spacious private yard with ample parking, this property is ready for those seeking peaceful country living with exceptional versatility.
Pending
Price cut: $6K (9/10)
$209,000
6995 E 250 S, Francisco, IN 47649
2beds
1,008sqft
Manufactured Home, Mobile Home
Built in 1999
3 Acres Lot
$-- Zestimate®
$--/sqft
$-- HOA
What's special
Ample parkingDurable metal roofLean-to shedWorkshop with covered carportUpdated pex plumbingSpacious private yardSurrounded by mature trees
- 83 days
- 89
- 10
Zillow last checked:
Listing updated:
Listed by:
Brian Ellis Office:812-386-6200,
F.C. TUCKER EMGE
Source: IRMLS,MLS#: 202630703
Facts & features
Interior
Bedrooms & bathrooms
- Bedrooms: 2
- Bathrooms: 2
- Full bathrooms: 2
- Main level bedrooms: 2
Bedroom 1
- Level: Main
Bedroom 2
- Level: Main
Kitchen
- Level: Main
- Area: 99
- Dimensions: 9 x 11
Living room
- Level: Main
- Area: 182
- Dimensions: 13 x 14
Heating
- Electric
Cooling
- Central Air
Appliances
- Included: Refrigerator, Washer, Dryer-Electric, Exhaust Fan, Electric Range, Electric Water Heater
- Laundry: Electric Dryer Hookup, Main Level, Washer Hookup
Features
- Ceiling Fan(s), Guest Quarters, Main Level Bedroom Suite
- Flooring: Carpet, Vinyl
- Basement: None
- Has fireplace: No
- Fireplace features: None
Interior area
- Total structure area: 1,008
- Total interior livable area: 1,008 sqft
- Finished area above ground: 1,008
- Finished area below ground: 0
Video & virtual tour
Property
Parking
- Total spaces: 2
- Parking features: Detached, Garage Door Opener, Garage Utilities, Gravel
- Garage spaces: 2
- Has uncovered spaces: Yes
Features
- Patio & porch: Deck Covered, Porch Covered
- Fencing: None
Lot
- Size: 3 Acres
- Dimensions: 240x580
- Features: Rolling Slope, Rural
Details
- Additional structures: Shed(s)
- Parcel number: 261329100001.326004
Construction
Type & style
- Home type: MobileManufactured
- Property subtype: Manufactured Home, Mobile Home
Materials
- Metal Siding, Vinyl Siding
- Roof: Metal
Condition
- New construction: No
- Year built: 1999
Utilities & green energy
- Sewer: Septic Tank
- Water: Public
Community & HOA
Community
- Features: None
- Subdivision: None
Location
- Region: Francisco
Financial & listing details
- Tax assessed value: $134,300
- Annual tax amount: $839
- Date on market: 7/29/2026
- Listing terms: Cash,Conventional
- Body type: Single Wide
Estimated market value
Not available
Estimated sales range
Not available
Not available
Price history
| Date | Event | Price |
|---|---|---|
| 9/24/2026 | Pending sale | $209,000 |
Source:  IRMLS #202630703 Report a problem | ||
| 9/10/2026 | Price change | $209,000-2.8% |
Source: IRMLS #202630703 Report a problem | ||
| 7/29/2026 | Listed for sale | $215,000 |
Source: IRMLS #202630703 Report a problem | ||
Public tax history
| Year | Property taxes | Tax assessment |
|---|---|---|
| 2025 | $841 -16.8% | $134,300 +8% |
| 2024 | $1,011 +3.6% | $124,400 +23.7% |
| 2023 | $975 +11.5% | $100,600 +0.6% |
| 2022 | $875 +4.2% | $100,000 +27.2% |
| 2021 | $840 +56.5% | $78,600 -0.5% |
| 2020 | $536 0% | $79,000 -10.8% |
| 2019 | $536 +19.4% | $88,600 -1.4% |
| 2018 | $449 | $89,900 +24.9% |
| 2017 | $449 +1.1% | $72,000 -1.2% |
| 2016 | $444 -41% | $72,900 -29.4% |
| 2014 | $753 -2.6% | $103,300 -2% |
| 2013 | $773 +80.1% | $105,400 +49.3% |
| 2012 | $429 +22.4% | $70,600 +2.2% |
| 2011 | $351 -10.9% | $69,100 |
| 2010 | $394 -0.1% | $69,100 |
| 2009 | $394 | $69,100 |
Find assessor info on the county website
Monthly payment
Climate risks
Neighborhood: 47649
Nearby schools
Schools provided by the listing agent
- Elementary: Wood Memorial
- Middle: Wood Memorial
- High: Wood Memorial
- District: East Gibson S.D.
Source: IRMLS. This data may not be complete. We recommend contacting the local school district to confirm school assignments for this home.
Similar homes
- $199,5002 bd1 ba1.2k sqft8450 E 500 N, Francisco, IN 47649For Sale
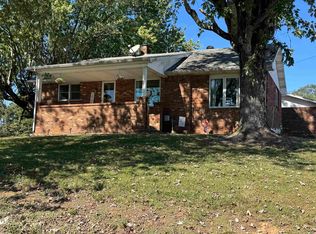 MLS ID #202641246, Tim D Mason, RE/MAX REVOLUTION. IRMLS
- $183,0003 bd2 ba1.2k sqft3319 W 50 S, Princeton, IN 47670For Sale
 MLS ID #202632441, Lee Riddle, F.C. TUCKER EMGE. IRMLS
- $189,9003 bd2 ba1.5k sqft101 S Race St, Princeton, IN 47670For Sale
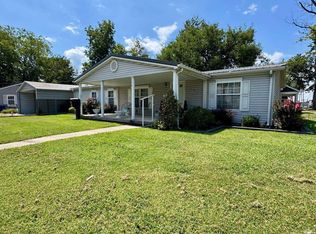 MLS ID #202635512, Josh Meeks, MEEKS REALTY. IRMLS
- $194,9003 bd1 ba1.3k sqft5254 S Washington St, Oakland City, IN 47660For Sale
 MLS ID #202634800, Brian Ellis, F.C. TUCKER EMGE. IRMLS
