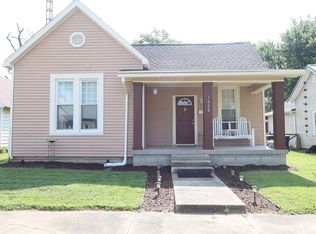
Welcome to the charm of small-town living! Situated on approximately 0.25 acres in the heart of Owensville, this inviting 2-bedroom, 1-bath home offers 840 square feet of comfortable living space surrounded by mature trees, established landscaping, colorful flower beds, and attractive curb appeal. Inside, you'll find a functional floor plan featuring a spacious living room, dining room, kitchen, dedicated laundry room, and an abundance of storage throughout. The kitchen comes fully equipped with a refrigerator, gas range, microwave, and dishwasher, all included with the sale. The home is clean, move-in ready, and offers an excellent opportunity for a new owner to add their own cosmetic touches and personal style over time. One of the standout features of this property is the exceptional parking and storage. In addition to the attached one-car garage, you'll also enjoy a detached one-car garage, carport, two separate driveways, and a convenient half-circle front drive—providing plenty of off-street parking for family, guests, recreational vehicles, or hobbies. For added peace of mind, the HVAC system and water heater have recently been serviced and are reported to be in good working condition. Conveniently located just minutes from Toyota, this property offers an excellent opportunity as a primary residence, first home, or investment property. The seller has never occupied the property and is selling it in its current As-Is condition.
Pending
$158,000
514 N 1st St, Owensville, IN 47665
2beds
840sqft
:
Get pre-qualified$1,043/mo
Single Family Residence
Built in 1966
0.25 Acres Lot
$156,800 Zestimate®
$--/sqft
$-- HOA
What's special
Detached one-car garageAttached one-car garageAttractive curb appealDining roomConvenient half-circle front driveTwo separate drivewaysSurrounded by mature trees
- 18 days |
- 605 |
- 16 |
Likely to sell faster than
Zillow last checked:
Listing updated:
Listed by:
Jerrod W Eagleson Cell:812-305-2732,
KELLER WILLIAMS CAPITAL REALTY,
Ryan Eagleson,
KELLER WILLIAMS CAPITAL REALTY
Source: IRMLS,MLS#: 202630129
Facts & features
Interior
Bedrooms & bathrooms
- Bedrooms: 2
- Bathrooms: 1
- Full bathrooms: 1
- Main level bedrooms: 2
Bedroom 1
- Level: Main
Bedroom 2
- Level: Main
Dining room
- Area: 91
- Dimensions: 13 x 7
Kitchen
- Level: Main
- Area: 104
- Dimensions: 13 x 8
Living room
- Level: Main
- Area: 210
- Dimensions: 15 x 14
Heating
- Natural Gas, Conventional, Forced Air
Cooling
- Central Air
Appliances
- Included: Disposal, Dishwasher, Microwave, Refrigerator, Gas Range, Gas Water Heater
- Laundry: Electric Dryer Hookup, Main Level, Washer Hookup
Features
- Ceiling Fan(s), Laminate Counters, Eat-in Kitchen, Kitchen Island, Main Level Bedroom Suite
- Flooring: Carpet, Vinyl
- Windows: Window Treatments
- Basement: Crawl Space
- Has fireplace: No
Interior area
- Total structure area: 840
- Total interior livable area: 840 sqft
- Finished area above ground: 840
- Finished area below ground: 0
Video & virtual tour
Property
Parking
- Total spaces: 1
- Parking features: Attached, Garage Door Opener, Asphalt, Stone
- Attached garage spaces: 1
- Has uncovered spaces: Yes
Features
- Levels: One
- Stories: 1
- Fencing: None
Lot
- Size: 0.25 Acres
- Dimensions: 74x149
- Features: Corner Lot, Level, City/Town/Suburb
Details
- Additional structures: Shed(s), Second Garage
- Parcel number: 261701404000.105022
Construction
Type & style
- Home type: SingleFamily
- Architectural style: Ranch
- Property subtype: Single Family Residence
Materials
- Vinyl Siding
- Roof: Asphalt,Shingle,Dimensional Shingles
Condition
- New construction: No
- Year built: 1966
Utilities & green energy
- Sewer: City
- Water: City
Community & HOA
Community
- Subdivision: None
Location
- Region: Owensville
Financial & listing details
- Tax assessed value: $104,400
- Annual tax amount: $1,494
- Date on market: 7/26/2026
- Listing terms: Cash,Conventional
Estimated market value
$156,800
$149,000 - $165,000
$1,081/mo
Price history
| Date | Event | Price |
|---|---|---|
| 8/5/2026 | Pending sale | $158,000 |
Source:  IRMLS #202630129 Report a problem IRMLS #202630129 Report a problem | ||
| 7/26/2026 | Listed for sale | $158,000-0.3% |
Source: IRMLS #202630129 Report a problem | ||
| 6/22/2026 | Sold | $158,400+1.6% |
Source: IRMLS #202619840 Report a problem | ||
| 5/26/2026 | Pending sale | $155,900 |
Source: IRMLS #202619840 Report a problem | ||
| 5/23/2026 | Listed for sale | $155,900 |
Source: IRMLS #202619840 Report a problem | ||
Public tax history
| Year | Property taxes | Tax assessment |
|---|---|---|
| 2025 | $1,006 -8.5% | $104,400 +3.8% |
| 2024 | $1,100 -0.8% | $100,600 +0.9% |
| 2023 | $1,109 -1.8% | $99,700 +7.3% |
| 2022 | $1,129 +10.1% | $92,900 +2.4% |
| 2021 | $1,025 +26.4% | $90,700 +5.5% |
| 2020 | $811 +4.5% | $86,000 +8.9% |
| 2019 | $776 +6% | $79,000 +6.6% |
| 2018 | $732 | $74,100 +0.3% |
| 2017 | $732 +6.3% | $73,900 +7.7% |
| 2016 | $689 +5.6% | $68,600 +4.9% |
| 2014 | $653 +4.7% | $65,400 -0.9% |
| 2013 | $623 +0.6% | $66,000 +2.2% |
| 2012 | $620 -9.6% | $64,600 -8.2% |
| 2011 | $685 -17.4% | $70,400 -2.8% |
| 2010 | $830 +4.3% | $72,400 |
| 2009 | $796 | $72,400 +26.1% |
| 2006 | -- | $57,400 +9.1% |
| 2005 | -- | $52,600 |
Find assessor info on the county website
Monthly payment
Est. payment
Payment breakdown
Explore the cost of this home by adjusting the details. Changes won't be saved.Climate risks
Neighborhood: 47665
Nearby schools
GreatSchools rating
- 8/10Owensville Community SchoolGrades: K-8Distance: 1.4 mi
- 9/10Gibson Southern High SchoolGrades: 9-12Distance: 4 mi
Schools provided by the listing agent
- Elementary: Owensville
- Middle: Owensville
- High: Gibson Southern
- District: South Gibson School Corp.
Source: IRMLS. This data may not be complete. We recommend contacting the local school district to confirm school assignments for this home.
- $152,2003 bd2 ba880 sqft508 N 1st St, Owensville, IN 47665Off Market
- $225,0004 bd2 ba1.7k sqft6520 W North St, Owensville, IN 47665Off Market
- $302,5003 bd2 ba1.9k sqft509 N 2nd St, Owensville, IN 47665Off Market
- $5,600-- bd-- ba-- sqft509 N 2nd St, Owensville, IN 47665Off Market
- $189,8003 bd2 ba1.6k sqft6544 W North St, Owensville, IN 47665Off Market
- $112,9002 bd1 ba768 sqft506 N 1st St, Owensville, IN 47665Off Market
- $230,8004 bd2 ba1.7k sqft509 N 1st St, Owensville, IN 47665Off Market
- $133,9002 bd1 ba1.4k sqft505 N 2nd St, Owensville, IN 47665Off Market
A local agent can set up tours, give advice and negotiate with sellers.
A local lender can help you make sure your offer is ready when you are.
Similar homes
- $185,0003 bd2 ba1.2k sqft3319 W 50 S, Princeton, IN 47670For Sale
 MLS ID #202632441, Lee Riddle, F.C. TUCKER EMGE. IRMLS
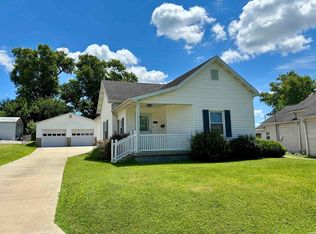
 - $148,5002 bd1 ba840 sqft1008 S Race St, Princeton, IN 47670For Sale
 MLS ID #202630807, Kaci Miller, Acclaim Realty Group. IRMLS
 - $149,5002 bd1 ba1.1k sqft1210 S McKinley Ave, Princeton, IN 47670For Sale
 MLS ID #202624331, Donald W Morrow, MORROW REAL ESTATE. IRMLS
 - $209,9902 bd1 ba1.1k sqft931 N 225 W, Princeton, IN 47670For Sale
 MLS ID #202632844, Andrea E White, RE/MAX REVOLUTION. IRMLS
 - $190,0003 bd1 ba1k sqft9274 E State Road 168, Oakland City, IN 47660For SaleMLS ID #202631876, Shea Fleck, KELLER WILLIAMS CAPITAL REALTY. IRMLS
- $134,9002 bd1 ba987 sqft1118 S Prince St, Princeton, IN 47670For SaleMLS ID #202630267, Robert A Meeks, MEEKS REALTY. IRMLS
- $165,0003 bd2 ba1.2k sqft628 S Prince St, Princeton, IN 47670For SaleMLS ID #202625773, Tim D Mason, RE/MAX REVOLUTION. IRMLS
- $199,5003 bd1 ba1k sqft212 E 150 S, Princeton, IN 47670For SaleMLS ID #202631764, Tim D Mason, RE/MAX REVOLUTION. IRMLS
- $144,0002 bd1 ba1k sqft408 E Water St, Princeton, IN 47670For SaleMLS ID #202622737, Ray Stallings, DHI Realty Inc. IRMLS
- $175,0003 bd1 ba875 sqft5116 Warren Dr, Evansville, IN 47710For SaleMLS ID #202630902, Lauren Lagenour, Catanese Real Estate. IRMLS
- $129,0002 bd1 ba1k sqft525 E 9th St, Mount Carmel, IL 62863For SaleMLS ID #11800199, Amy Pettyjohn, SARA STORCKMAN REALTY INC. My State MLS
- $150,000-- bd1 ba648 sqft12258 Highway 1, Mount Carmel, IL 62863For SaleMLS ID #11447700, Ethan Keyser, Keys Real Estate. NY State MLS
- $122,5002 bd2 ba1.1k sqft1118 N Mulberry St, Mount Carmel, IL 62863For SaleMLS ID #202631637, Brandon Hodgson, DHI Realty Inc. IRMLS
- $193,9003 bd1 ba1k sqft301 Concord Blvd, Evansville, IN 47710For SaleMLS ID #202630266, Yvonne Woodburn, Catanese Real Estate. IRMLS
- $119,9002 bd1 ba974 sqft906 E Broadway St, Princeton, IN 47670For SaleMLS ID #202626787, Jerrod W Eagleson, KELLER WILLIAMS CAPITAL REALTY. IRMLS
- $104,7003 bd2 ba1k sqft724 Ficklin St, Mount Carmel, IL 62863For Sale By Owner
- $205,0002 bd1 ba1k sqft11225 Sharon Dr, Evansville, IN 47712For SaleMLS ID #202632048, Amanda Conyers, Elite Home and Land Realty. IRMLS
- $115,0003 bd1 ba1.2k sqft4705 N Old Plank Rd, New Harmony, IN 47631For Sale By Owner
- $215,0002 bd2 ba1k sqft6995 E 250 S, Francisco, IN 47649For SaleMLS ID #202630703, Brian Ellis, F.C. TUCKER EMGE. IRMLS
- $174,9903 bd2 ba1k sqft737 S Magnolia Ave, Princeton, IN 47670New ConstructionMLS ID #202629289, TJ Evans, Empire Real Estate LLC. IRMLS
