An all brick 3 bed, 2 bath ranch with an unfinished basement on a corner lot in Mt. Vernon's desirable Park Ridge subdivision. Classical tiled entryway leads to a formal sunken den or to the large living room with two skylights and a brick surround wood burning fireplace with twin media centers. The eat-in kitchen is located off the attached two car garage and has a breakfast bar, plenty of cabinets, and connects to the formal dining room. There are 3 bedrooms and a hallway bath with an updated step-in shower. Ample space is offered in the louvered doored closets, and the owner's suite has a connected ensuite with walk-in closet, center makeup vanity, and tub/shower tile surround. Step out the sliding patio door to a large concrete patio and tree lined back yard with a yardbarn. The unfinished basement offers an abundance of storage, laundry room, and rec room space. It has been professionally waterproofed and has a sealed sump system on battery backup and trickle charge. House is sold AS IS.
Active
$258,900
1600 Hawthorne Dr, Mount Vernon, IN 47620
3beds
1,824sqft
:
Get pre-qualified$1,645/mo
Single Family Residence
Built in 1973
0.44 Acres Lot
$250,100 Zestimate®
$--/sqft
$-- HOA
What's special
Center makeup vanitySliding patio doorFormal dining roomFormal sunken denClassical tiled entrywayLouvered doored closetsCorner lot
- 3 days |
- 663 |
- 31 |
Likely to sell faster than
Zillow last checked:
Listing updated:
Listed by:
Shaun Angel cell:812-568-7371,
RE/MAX REVOLUTION
Source: IRMLS,MLS#: 202629667
Facts & features
Interior
Bedrooms & bathrooms
- Bedrooms: 3
- Bathrooms: 2
- Full bathrooms: 2
- Main level bedrooms: 3
Bedroom 1
- Level: Main
Bedroom 2
- Level: Main
Dining room
- Level: Main
- Area: 132
- Dimensions: 12 x 11
Family room
- Level: Main
- Area: 234
- Dimensions: 18 x 13
Kitchen
- Level: Main
- Area: 156
- Dimensions: 13 x 12
Living room
- Level: Main
- Area: 336
- Dimensions: 24 x 14
Heating
- Natural Gas, Wood, Conventional, Forced Air
Cooling
- Central Air
Appliances
- Included: Disposal, Dishwasher, Refrigerator, Dehumidifier, Exhaust Fan, Electric Range, Gas Water Heater
- Laundry: Electric Dryer Hookup
Features
- 1st Bdrm En Suite, Breakfast Bar, Bookcases, Ceiling Fan(s), Walk-In Closet(s), Laminate Counters, Entrance Foyer, Stand Up Shower, Tub/Shower Combination, Main Level Bedroom Suite, Formal Dining Room
- Flooring: Carpet, Tile, Vinyl
- Windows: Skylight(s), Window Treatments
- Basement: Partial,Sump Pump
- Attic: Pull Down Stairs
- Number of fireplaces: 1
- Fireplace features: Living Room, Wood Burning
Interior area
- Total structure area: 3,000
- Total interior livable area: 1,824 sqft
- Finished area above ground: 1,824
- Finished area below ground: 0
Video & virtual tour
Property
Parking
- Total spaces: 2
- Parking features: Attached, Concrete
- Attached garage spaces: 2
- Has uncovered spaces: Yes
Features
- Levels: One
- Stories: 1
- Patio & porch: Patio
Lot
- Size: 0.44 Acres
- Features: Corner Lot, Level, 0-2.9999, Landscaped
Details
- Additional structures: Shed
- Parcel number: 652707240001.000018
- Other equipment: Sump Pump+Battery Backup
Construction
Type & style
- Home type: SingleFamily
- Architectural style: Ranch
- Property subtype: Single Family Residence
Materials
- Brick
- Roof: Asphalt,Dimensional Shingles
Condition
- New construction: No
- Year built: 1973
Utilities & green energy
- Gas: CenterPoint Energy
- Sewer: City
- Water: City, Mt. Vernon Water Works
Community & HOA
Community
- Features: None
- Subdivision: Park Ridge / Parkridge
Location
- Region: Mount Vernon
Financial & listing details
- Tax assessed value: $220,600
- Annual tax amount: $1,985
- Date on market: 7/23/2026
- Listing terms: Cash,Conventional,FHA,USDA Loan,VA Loan
Estimated market value
$250,100
$238,000 - $263,000
$1,951/mo
Price history
| Date | Event | Price |
|---|---|---|
| 7/23/2026 | Listed for sale | $258,900 |
Source:  IRMLS #202629667 Report a problem IRMLS #202629667 Report a problem | ||
Public tax history
| Year | Property taxes | Tax assessment |
|---|---|---|
| 2025 | $2,100 +15.1% | $220,600 +5% |
| 2024 | $1,824 +0.2% | $210,000 +4.9% |
| 2023 | $1,820 +24.9% | $200,200 +7.9% |
| 2022 | $1,458 +36.4% | $185,600 +10.5% |
| 2021 | $1,069 +4.2% | $167,900 +12% |
| 2020 | $1,026 +0.1% | $149,900 +2.3% |
| 2019 | $1,025 +9.4% | $146,500 -0.5% |
| 2018 | $937 +12.2% | $147,200 +1% |
| 2017 | $835 -1.1% | $145,800 +1.7% |
| 2016 | $844 -5% | $143,400 -3.2% |
| 2014 | $889 +31.1% | $148,200 +7.5% |
| 2013 | $678 -17.4% | $137,900 -4.7% |
| 2012 | $821 +26.2% | $144,700 +3.7% |
| 2011 | $650 -53.4% | $139,500 |
| 2010 | $1,395 -1.8% | $139,500 -1.8% |
| 2009 | $1,421 | $142,100 +26.5% |
| 2006 | -- | $112,300 +0.5% |
| 2005 | -- | $111,700 |
Find assessor info on the county website
Monthly payment
Est. payment
Payment breakdown
Explore the cost of this home by adjusting the details. Changes won't be saved.Climate risks
Neighborhood: 47620
Nearby schools
GreatSchools rating
- 6/10West Elementary SchoolGrades: PK-5Distance: 0.5 mi
- 8/10Mount Vernon Jr High SchoolGrades: 6-8Distance: 1.7 mi
- 7/10Mount Vernon High SchoolGrades: 9-12Distance: 1.7 mi
Schools provided by the listing agent
- Elementary: West
- Middle: Mount Vernon
- High: Mount Vernon
- District: MSD of Mount Vernon
Source: IRMLS. This data may not be complete. We recommend contacting the local school district to confirm school assignments for this home.
- $246,4003 bd2 ba2.2k sqft1604 Hawthorne Dr, Mount Vernon, IN 47620Off Market
- $--2 bd1 ba1k sqft1516 Blue Bonnet St, Mount Vernon, IN 47620Off Market

- $171,2003 bd1 ba1.4k sqft1601 Raintree Dr, Mount Vernon, IN 47620Off Market
- $205,0003 bd2 ba2k sqft1603 Hawthorne Dr, Mount Vernon, IN 47620Sold
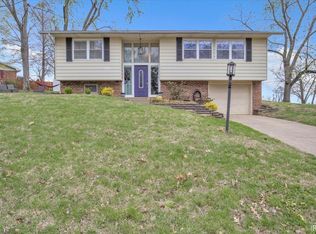
- $--2 bd1 ba1k sqft1515 Clover St, Mount Vernon, IN 47620Off Market
- $180,7002 bd3 ba2.1k sqft1514 Blue Bonnet St #1516, Mount Vernon, IN 47620Off Market
- $269,0003 bd2 ba1.9k sqft1605 Raintree Dr, Mount Vernon, IN 47620Off Market
- $--2 bd1 ba1k sqft1516 Clover St, Mount Vernon, IN 47620Off Market
A local agent can set up tours, give advice and negotiate with sellers.
Similar homes
- $240,0003 bd2 ba1.6k sqft1208 Dereham Dr, Mount Vernon, IN 47620For Sale
 MLS ID #202628426, Lacey Guerra, Key Associates Signature Realty. IRMLS
 - $247,0003 bd2 ba2.3k sqft314 Riviera Dr, Mount Vernon, IN 47620For Sale By Owner
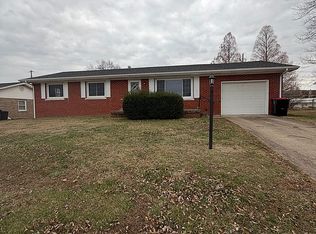
- $303,5004 bd3 ba2.6k sqft20 Highway 62 W, Mount Vernon, IN 47620For Sale
 MLS ID #202622178, Rick Mileham, ERA FIRST ADVANTAGE REALTY, INC. IRMLS
 - $200,0003 bd2 ba2k sqft1631 Terrace Dr, Mount Vernon, IN 47620For Sale
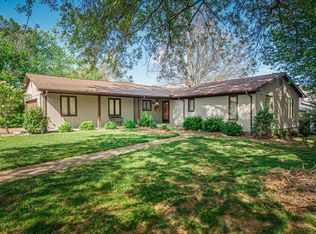 MLS ID #11614755, Tom Dutkiewicz, William Wilson Auction-Realty, Inc. My State MLS
 - $182,5003 bd2 ba1.8k sqft328 W 6th St, Mount Vernon, IN 47620For SaleMLS ID #202628675, Monica L Kittinger, F.C. TUCKER/SHRODE. IRMLS
- $320,0004 bd2 ba2.5k sqft19 Lakeview Dr, Mount Vernon, IN 47620For SaleMLS ID #202624404, Shaun Angel, RE/MAX REVOLUTION. IRMLS
- $164,5002 bd1 ba1.1k sqft1821 Westwood Dr, Mount Vernon, IN 47620For Sale By Owner
- $265,0003 bd2 ba1.8k sqft5120 Nolan Ave, Evansville, IN 47712For SaleMLS ID #202629733, Erica Berendsen, KELLER WILLIAMS CAPITAL REALTY. IRMLS
- $--3 bd2 ba1.6k sqft12701 Crow Rd, Mount Vernon, IN 47620AuctionMLS ID #202625945, Wendy Miller, Curran Miller Auction & Realty. IRMLS
- $155,0002 bd1 ba1.3k sqft1137 E 2nd St, Mount Vernon, IN 47620For SaleMLS ID #202629308, Colton Glaser, KELLER WILLIAMS CAPITAL REALTY. IRMLS
- $159,0004 bd3 ba1.7k sqft703 College Ave, Mount Vernon, IN 47620For SaleMLS ID #202628034, Keri Hir, Keri Hir. IRMLS
- $250,0003 bd2 ba1.4k sqft1437 Highway 69 N, New Harmony, IN 47631For SaleMLS ID #11873009, Andrew Wilson, William Wilson Auction-Realty, Inc. My State MLS
- $329,9003 bd2 ba1.7k sqft9000 Old Highway 62 E, Mount Vernon, IN 47620For SaleMLS ID #202628919, Julia Vantlin, F.C. TUCKER/SHRODE. IRMLS
- $172,5002 bd1 ba1.1k sqft1127 N Canal St, Mount Vernon, IN 47620For SaleMLS ID #202626461, Angela Howell, Elite Home and Land Realty. IRMLS
- $185,0003 bd1 ba1.1k sqft1000 Hastings Ln, Mount Vernon, IN 47620For SaleMLS ID #202625979, Evan Birch, eXp Realty, LLC. IRMLS
- $133,5003 bd2 ba2.6k sqft203 W 10th St, Mount Vernon, IN 47620For SaleMLS ID #202606058, Ryan Embry, eXp Realty, LLC. IRMLS
- $269,9003 bd2 ba1.1k sqft7013 Briar Ridge Rd, Wadesville, IN 47638For SaleMLS ID #202628357, Aaron Wilson, Hahn Kiefer Real Estate Services. IRMLS
- $--3 bd2 ba1.8k sqft618 Agathon Dr, Evansville, IN 47712AuctionAuction.com 2
- $146,0002 bd1 ba1.4k sqft505 W 2nd St, Mount Vernon, IN 47620For SaleMLS ID #202617998, Trae Dauby, Dauby Real Estate. IRMLS
- $249,0004 bd3 ba1.9k sqft1664 County Road 1725 E, Carmi, IL 62821For SaleMLS ID #11877508, Nikki Edwards, NFE Realty LLC. My State MLS
