Welcome to this freshly remodeled 2 bedroom, 1 bath home! From the moment you walk-in, you'll love all the modern touches. The home has an attached garage with interior access, beautiful landscaping, a newly fenced back yard perfect for children or pets, and located in a nice neighborhood. Following are the new updates: new siding, gutters, soffit, & shutters 1/26, new kitchen & bath 7/24, new windows, lighting, exterior doors, water heater & vinyl flooring 7/24, new appliances and washer & dryer 8/24, brand new electric range, garbage disposal, fence and landscaping 7/26, new extended driveway 8/25, updated furnace 7/24, and a roof that's only 3 yrs old! Every detail of this home has been thoughtfully upgraded and is move-in ready!
For sale by owner
$164,500
1821 Westwood Dr, Mount Vernon, IN 47620
2beds
1,152sqft
SingleFamily
Built in 1995
7,649 Square Feet Lot
$-- Zestimate®
$143/sqft
$-- HOA
What's special
New sidingBeautiful landscapingNew kitchenNew windowsNew appliancesBrand new electric rangeNew extended driveway
What the owner loves about this home
Freshly remodeled, Fenced backyard, Attached garage w/ interior access & Off-street parking
- 25 days |
- 1,381 |
- 72 |
Listed by:
Property Owner (618) 926-5808
Facts & features
Interior
Bedrooms & bathrooms
- Bedrooms: 2
- Bathrooms: 1
- Full bathrooms: 1
- Main level bathrooms: 1
Heating
- Baseboard, Forced air, Electric
Cooling
- Central
Appliances
- Included: Dishwasher, Dryer, Freezer, Garbage disposal, Microwave, Range / Oven, Refrigerator, Washer
- Laundry: Washer Hookup, Electric Dryer Hookup, Main Level
Features
- Ceiling Fan(s), Laminate Counters, Tub/Shower Combination, Main Level Bedroom Suite
- Flooring: Linoleum / Vinyl
- Doors: Storm Door(s)
- Windows: Double Pane Windows
- Basement: None
Interior area
- Structure area source: Public Records
- Total interior livable area: 1,152 sqft
- Finished area below ground: 0
Property
Parking
- Total spaces: 4
- Parking features: Garage - Attached, Off-street
Features
- Patio & porch: Patio Open
- Exterior features: Shingle, Vinyl, Brick
- Fencing: Partial, Privacy
- Has view: Yes
- View description: City
Lot
- Size: 7,649 Square Feet
- Features: 0-2.9999
- Topography: Sloping
Details
- Additional structures: Shed(s)
- Parcel number: 652706110009000018
- Zoning description: RT Residential Townhouse
Construction
Type & style
- Home type: SingleFamily
- Architectural style: Ranch, One Story
Materials
- masonry
- Foundation: Crawl/Raised
- Roof: Shake / Shingle
Condition
- New construction: No
- Year built: 1995
Utilities & green energy
- Sewer: Public Sewer
- Water: City
- Utilities for property: Cable Available
Green energy
- Energy efficient items: Windows, Doors, Thermostat
Community & HOA
Community
- Security: Smoke Detector(s)
Location
- Region: Mount Vernon
Financial & listing details
- Price per square foot: $143/sqft
- Tax assessed value: $136,600
- Annual tax amount: $717
- Date on market: 7/23/2026
- Road surface type: Paved
Estimated market value
Not available
Estimated sales range
Not available
$1,106/mo
Price history
| Date | Event | Price |
|---|---|---|
| 7/23/2026 | Listed for sale | $164,500+239.2%$143/sqft |
Source: Owner Report a problem | ||
| 3/19/2024 | Sold | $48,500 |
Source:  IRMLS #202406283 Report a problem IRMLS #202406283 Report a problem | ||
| 2/28/2024 | Pending sale | $48,500-19% |
Source: IRMLS #202406283 Report a problem | ||
| 6/13/2020 | Listing removed | $59,900$52/sqft |
Source: DAVIS REALTY, LLC #202016479 Report a problem | ||
| 5/29/2020 | Listed for sale | $59,900$52/sqft |
Source: DAVIS REALTY, LLC #202016479 Report a problem | ||
| 5/29/2020 | Pending sale | $59,900$52/sqft |
Source: DAVIS REALTY, LLC #202016479 Report a problem | ||
| 5/10/2020 | Listed for sale | $59,900$52/sqft |
Source: DAVIS REALTY, LLC #202016479 Report a problem | ||
Public tax history
| Year | Property taxes | Tax assessment |
|---|---|---|
| 2025 | $717 -15.3% | $136,600 +68.4% |
| 2024 | $847 | $81,100 -25.8% |
| 2023 | -- | $109,300 +6.6% |
| 2022 | $454 -11.6% | $102,500 +16% |
| 2021 | $513 +59.4% | $88,400 -2.2% |
| 2020 | $322 +26.5% | $90,400 +9.4% |
| 2019 | $255 +6.9% | $82,600 +3.4% |
| 2018 | $238 -17.8% | $79,900 +0.1% |
| 2017 | $290 +4.9% | $79,800 -3.3% |
| 2016 | $276 -28.2% | $82,500 -6.3% |
| 2014 | $384 +24.3% | $88,000 +4.4% |
| 2013 | $309 +5.9% | $84,300 +1.4% |
| 2012 | $292 -6.4% | $83,100 -2.9% |
| 2011 | $312 +4.3% | $85,600 -0.7% |
| 2010 | $299 +1.3% | $86,200 |
| 2009 | $295 | $86,200 +43.4% |
| 2006 | -- | $60,100 -0.5% |
| 2005 | -- | $60,400 |
Find assessor info on the county website
Monthly payment
Est. payment
Payment breakdown
Explore the cost of this home by adjusting the details. Changes won't be saved.Climate risks
Neighborhood: 47620
Nearby schools
GreatSchools rating
- 8/10Farmersville Elementary SchoolGrades: PK-5Distance: 3.3 mi
- 8/10Mount Vernon Jr High SchoolGrades: 6-8Distance: 1.4 mi
- 7/10Mount Vernon High SchoolGrades: 9-12Distance: 1.4 mi
Schools provided by the listing agent
- Elementary: West
- Middle: Mount Vernon
- High: Mount Vernon
- District: MSD of Mount Vernon
Source: The MLS. This data may not be complete. We recommend contacting the local school district to confirm school assignments for this home.
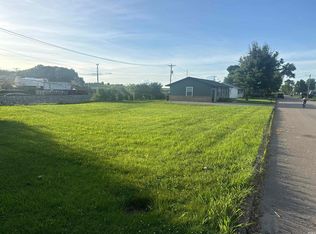
- $29,0007,840 sqft1815 Westwood Dr, Mount Vernon, IN 47620Lot/Land
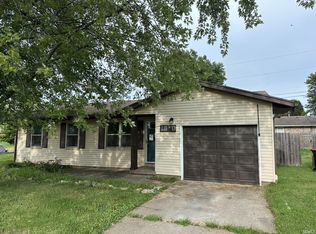
- $123,3002 bd1 ba936 sqft1825 Westwood Dr, Mount Vernon, IN 47620Off Market
- $130,0003 bd2 ba1k sqft1820 Westwood Dr, Mount Vernon, IN 47620Sold
- $39,0000.36 acres1828 Westwood Dr, Mount Vernon, IN 47620Lot/Land

- $138,3003 bd1 ba1k sqft1818 Westwood Dr, Mount Vernon, IN 47620Off Market
- $148,7003 bd1 ba1k sqft1811 Westwood Dr, Mount Vernon, IN 47620Off Market
- $160,0003 bd1 ba1k sqft1831 Westwood Dr, Mount Vernon, IN 47620Sold
- $135,4002 bd1 ba-- sqft1827 Allyn Dr, Mount Vernon, IN 47620Off Market
A local agent can set up tours, give advice and negotiate with sellers.
Similar homes
- $145,0002 bd1 ba864 sqft1850 Westwood Dr, Mount Vernon, IN 47620For Sale
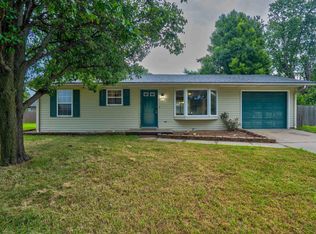 MLS ID #202633078, Andrew Grass, Key Associates Signature Realty. IRMLS
 - $169,9002 bd1 ba1.1k sqft634 E 10th St, Mount Vernon, IN 47620For Sale
 MLS ID #202633434, Julia Vantlin, F.C. TUCKER/SHRODE. IRMLS
 - $169,5002 bd1 ba1.1k sqft1127 N Canal St, Mount Vernon, IN 47620For Sale
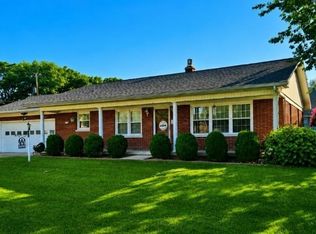 MLS ID #202626461, Angela Howell, Elite Home and Land Realty. IRMLS
 - $150,0002 bd1 ba1.3k sqft1137 E 2nd St, Mount Vernon, IN 47620For Sale
 MLS ID #202629308, Colton Glaser, KELLER WILLIAMS CAPITAL REALTY. IRMLS
 - $149,0004 bd3 ba1.7k sqft703 College Ave, Mount Vernon, IN 47620For SaleMLS ID #202628034, Keri Hir, Keri Hir. IRMLS
- $143,5002 bd1 ba1.4k sqft505 W 2nd St, Mount Vernon, IN 47620For SaleMLS ID #202617998, Trae Dauby, Dauby Real Estate. IRMLS
- $143,0002 bd2 ba1k sqft531 E 5th St, Mount Vernon, IN 47620For SaleMLS ID #202534644, Trae Dauby, Dauby Real Estate. IRMLS
- $225,0003 bd3 ba1.6k sqft324 W 9th St, Mount Vernon, IN 47620For SaleMLS ID #202630317, Emily Gordon, @properties. IRMLS
- $150,0003 bd1 ba1k sqft12101 Maier Rd, Mount Vernon, IN 47620For SaleMLS ID #202620496, Lisa Faw, Euphoric Development Partners. IRMLS
- $--3 bd2 ba1.6k sqft12701 Crow Rd, Mount Vernon, IN 47620AuctionMLS ID #202625945, Wendy Miller, Curran Miller Auction & Realty. IRMLS
- $185,0003 bd1 ba1.1k sqft1000 Hastings Ln, Mount Vernon, IN 47620For SaleMLS ID #202625979, Evan Birch, eXp Realty, LLC. IRMLS
- $240,0003 bd2 ba1.6k sqft1208 Dereham Dr, Mount Vernon, IN 47620For SaleMLS ID #202628426, Lacey Guerra, Key Associates Signature Realty. IRMLS
- $120,0003 bd2 ba1.4k sqft11911 Bonebank Rd, Mount Vernon, IN 47620AuctionMLS ID #202629880, Jacob McGennis, Southern Trust Auction Realty. IRMLS
- $159,9003 bd1 ba1.2k sqft700 Pike St, Uniontown, KY 42461For Sale
 MLS ID #260411, Dede Mcpeake, Duncan and Associates. HAMLS
 - $180,9003 bd2 ba1.2k sqft721 5th St, Uniontown, KY 42461For SaleMLS ID #260424, Kristi Overfield, ERA FIRST ADVANTAGE. HAMLS
- $164,9003 bd1 ba1.2k sqft1408 Stanley Ave, Morganfield, KY 42437For Sale By Owner
- $149,9003 bd2 ba1.3k sqft829 Lohoff Ave, Evansville, IN 47710For SaleMLS ID #202633234, Mitch Isbell, RE/MAX REVOLUTION. IRMLS
- $159,9002 bd1 ba672 sqft3205 N 12th Ave, Evansville, IN 47720For SaleMLS ID #202629747, Tammy L Wargel, @properties. IRMLS
- $149,9003 bd2 ba1.3k sqft8914 Martin Martin Rd, Henderson, KY 42420For SaleMLS ID #260145, Tara Dixon, ERA FIRST ADVANTAGE. HAMLS
- $175,0002 bd1 ba1.5k sqft631 Steammill St, New Harmony, IN 47631For SaleMLS ID #11739589, Andrew Wilson, William Wilson Auction-Realty, Inc. My State MLS
