This well-maintained ranch offers the perfect combination of space, functionality, and comfort. Step inside to a spacious living room filled with natural light, creating a warm and inviting place to gather. The eat-in kitchen features ample cabinet and countertop space, stainless steel appliances, and an easy flow for everyday living. The home offers three comfortable bedrooms and two bathrooms, along with a large bonus family room that's perfect for movie nights, a playroom, home office, or entertaining guests. A dedicated laundry room adds extra convenience, while the three-car attached garage provides additional storage and protection from the elements. Outside, you'll love the large, yard with mature trees offering privacy and shade, giving you plenty of room to relax, garden, or entertain. Conveniently located near shopping, dining, schools, and everyday amenities, this move-in ready home is one you won't want to miss.
Active
Price cut: $10K (8/5)
$255,000
5120 Nolan Ave, Evansville, IN 47712
3beds
1,808sqft
:
Get pre-qualified$1,651/mo
Single Family Residence
Built in 1955
0.38 Acres Lot
$250,600 Zestimate®
$--/sqft
$-- HOA
What's special
Three-car attached garageLarge bonus family roomEat-in kitchenStainless steel appliancesDedicated laundry room
- 15 days |
- 1,603 |
- 116 |
Likely to sell faster than
Zillow last checked:
Listing updated:
Listed by:
Erica Berendsen Cell:812-774-2596,
KELLER WILLIAMS CAPITAL REALTY
Source: IRMLS,MLS#: 202629733
Facts & features
Interior
Bedrooms & bathrooms
- Bedrooms: 3
- Bathrooms: 2
- Full bathrooms: 2
- Main level bedrooms: 3
Bedroom 1
- Level: Main
Bedroom 2
- Level: Main
Heating
- Electric
Cooling
- Central Air
Features
- Basement: Crawl Space
- Has fireplace: No
Interior area
- Total structure area: 1,808
- Total interior livable area: 1,808 sqft
- Finished area above ground: 1,808
- Finished area below ground: 0
Video & virtual tour
Property
Parking
- Total spaces: 3
- Parking features: Attached
- Attached garage spaces: 3
Features
- Levels: One
- Stories: 1
Lot
- Size: 0.38 Acres
- Dimensions: 75x150
- Features: Sloped
Details
- Parcel number: 820533007062.033024
Construction
Type & style
- Home type: SingleFamily
- Property subtype: Single Family Residence
Materials
- Brick
Condition
- New construction: No
- Year built: 1955
Utilities & green energy
- Sewer: Septic Tank
- Water: Public
Community & HOA
Community
- Subdivision: None
Location
- Region: Evansville
Financial & listing details
- Tax assessed value: $190,700
- Annual tax amount: $1,530
- Date on market: 7/23/2026
Estimated market value
$250,600
$238,000 - $263,000
$1,513/mo
Price history
| Date | Event | Price |
|---|---|---|
| 8/5/2026 | Price change | $255,000-3.8% |
Source:  IRMLS #202629733 Report a problem IRMLS #202629733 Report a problem | ||
| 7/23/2026 | Listed for sale | $265,000-14.2% |
Source: IRMLS #202629733 Report a problem | ||
| 7/17/2026 | Listing removed | -- |
Source: Owner Report a problem | ||
| 7/11/2026 | Listed for sale | $309,000+263.5%$171/sqft |
Source: Owner Report a problem | ||
| 10/3/2016 | Sold | $85,000$47/sqft |
Source: Public Record Report a problem | ||
| 9/20/2013 | Sold | $85,000$47/sqft |
Source: Agent Provided Report a problem | ||
Public tax history
| Year | Property taxes | Tax assessment |
|---|---|---|
| 2025 | $1,248 +42.1% | $190,700 +29.3% |
| 2024 | $878 -6.2% | $147,500 +23.4% |
| 2023 | $937 +6.7% | $119,500 -0.4% |
| 2022 | $878 +4.1% | $120,000 +8.2% |
| 2021 | $843 +0.6% | $110,900 |
| 2020 | $838 +1.8% | $110,900 |
| 2019 | $823 +2.5% | $110,900 |
| 2018 | $804 +2.1% | $110,900 +1% |
| 2017 | $787 | $109,800 -0.5% |
| 2016 | $787 +0.4% | $110,300 -0.1% |
| 2014 | $784 -6.8% | $110,400 -0.9% |
| 2013 | $841 -63.6% | $111,400 +0.7% |
| 2012 | $2,312 +10.7% | $110,600 -8% |
| 2011 | $2,088 +6.3% | $120,200 |
| 2010 | $1,965 +208.9% | $120,200 |
| 2009 | $636 | $120,200 -0.2% |
| 2008 | -- | $120,400 |
| 2007 | -- | $120,400 |
| 2006 | -- | -- |
| 2003 | -- | $30,400 |
| 2001 | -- | $30,400 |
Find assessor info on the county website
Monthly payment
Est. payment
Payment breakdown
Explore the cost of this home by adjusting the details. Changes won't be saved.Climate risks
Neighborhood: 47712
Nearby schools
GreatSchools rating
- 7/10West Terrace Elementary SchoolGrades: K-5Distance: 2 mi
- 9/10Perry Heights Middle SchoolGrades: 6-8Distance: 1.8 mi
- 9/10Francis Joseph Reitz High SchoolGrades: 9-12Distance: 2.1 mi
Schools provided by the listing agent
- Elementary: West Terrace
- Middle: Perry Heights
- High: Francis Joseph Reitz
- District: Evansville-Vanderburgh School Corp.
Source: IRMLS. This data may not be complete. We recommend contacting the local school district to confirm school assignments for this home.
- $253,9003 bd2 ba1.9k sqft5200 Nolan Ave, Evansville, IN 47712Off Market
- $189,7003 bd1 ba1.2k sqft5106 Nolan Ave, Evansville, IN 47712Off Market
- $277,0003 bd1 ba2.3k sqft5210 Nolan Ave, Evansville, IN 47712Off Market
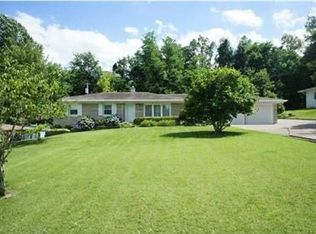
- $173,7002 bd1 ba1.3k sqft1925 Speaker Rd, Evansville, IN 47712Off Market
- $319,1003 bd3 ba2.5k sqft5205 Nolan Ave, Evansville, IN 47712Off Market
- $463,2003 bd2 ba3k sqft2021 Speaker Rd, Evansville, IN 47712Off Market
- $262,4003 bd2 ba1.6k sqft5209 Nolan Ave, Evansville, IN 47712Off Market
- $240,8003 bd2 ba1.3k sqft5111 Nolan Ave, Evansville, IN 47712Off Market
A local agent can set up tours, give advice and negotiate with sellers.
Similar homes
- $319,0003 bd3 ba2k sqft4524 Middle Mount Vernon Rd, Evansville, IN 47712For Sale
 MLS ID #202631969, Cathie Spalding, Dauby Real Estate. IRMLS
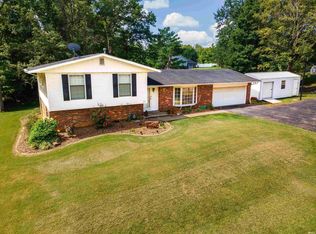
 - $335,5003 bd2 ba1.8k sqft11911 Carol Heights Ln, Evansville, IN 47712For Sale
 MLS ID #202631675, Ireland Martin, Catanese Real Estate. IRMLS
 - $265,0004 bd2 ba2.2k sqft6210 Roger Park Ct, Evansville, IN 47715For Sale
 MLS ID #202631657, Beau Johnson, @properties. IRMLS
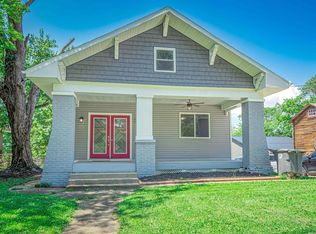
 - $237,5004 bd2 ba1.9k sqft3704 Stringtown Rd, Evansville, IN 47711For Sale
 MLS ID #202631647, Austin Loveless, GOEBEL COMMERCIAL REALTY, INC. IRMLS
 - $275,0003 bd2 ba1.8k sqft200 S Royal Ave, Evansville, IN 47715For SaleMLS ID #202630837, Liz Miller, ERA FIRST ADVANTAGE REALTY, INC. IRMLS
- $250,0003 bd2 ba1.5k sqft5388 Crestwood Dr, Newburgh, IN 47630For SaleMLS ID #202631932, Allen Mosbey, ERA FIRST ADVANTAGE REALTY, INC. IRMLS
- $255,0003 bd3 ba2.1k sqft3229 Autumnwood Way, Evansville, IN 47715For SaleMLS ID #202629548, Trae Dauby, Dauby Real Estate. IRMLS
- $205,0002 bd1 ba1k sqft11225 Sharon Dr, Evansville, IN 47712For SaleMLS ID #202632048, Amanda Conyers, Elite Home and Land Realty. IRMLS
- $265,0003 bd2 ba1.4k sqft2919 Woodside Ct, Evansville, IN 47711For SaleMLS ID #202630553, Alyssa Luttrull, ERA FIRST ADVANTAGE REALTY, INC. IRMLS
- $259,9003 bd2 ba1.6k sqft3805 Pine Needle Point, Evansville, IN 47715For SaleMLS ID #202629757, Donovan Wilkins, RE/MAX REVOLUTION. IRMLS
- $250,0003 bd2 ba1.1k sqft2816 E Morgan Ave, Evansville, IN 47711For SaleMLS ID #202611863, Donnie Dowell, @properties. IRMLS
- $279,9003 bd3 ba2.2k sqft679 Canoe Creek Dr, Henderson, KY 42420For Sale
 MLS ID #260466, Melinda Luntsford, ERA FIRST ADVANTAGE. HAMLS
 - $279,0003 bd2 ba1.7k sqft309 Harmony Ln, Henderson, KY 42420For SaleMLS ID #260465, Melinda Luntsford, ERA FIRST ADVANTAGE. HAMLS
- $210,0002 bd2 ba1.4k sqft218 S Parker Dr, Evansville, IN 47714For SaleMLS ID #202631907, Katelyn Schoettlin, RyBrand Realty. IRMLS
- $239,9003 bd2 ba1.2k sqft10438 S Eastgate Dr, Mount Vernon, IN 47620For SaleMLS ID #202629550, Erica Berendsen, KELLER WILLIAMS CAPITAL REALTY. IRMLS
- $265,0004 bd2 ba2k sqft5529 Highway 41 N #A, Henderson, KY 42420For SaleMLS ID #260293, Jason Eddy, F.C. TUCKER/COLLIER. HAMLS
- $325,0003 bd2 ba1.6k sqft4525 N Ford Rd, Mount Vernon, IN 47620For SaleMLS ID #202631879, Mary F McCarthy, F.C. TUCKER EMGE. IRMLS
- $258,9003 bd2 ba1.8k sqft1600 Hawthorne Dr, Mount Vernon, IN 47620For SaleMLS ID #202629667, Shaun Angel, RE/MAX REVOLUTION. IRMLS
- $269,9004 bd2 ba1.6k sqft915 Whettstone Dr, Henderson, KY 42420For SaleMLS ID #260475, Melinda Luntsford, ERA FIRST ADVANTAGE. HAMLS
- $219,0003 bd2 ba2.2k sqft23 N Alvord Blvd, Evansville, IN 47711For SaleMLS ID #202624531, Nikki Davis, F.C. TUCKER EMGE. IRMLS
