
Move-in ready and beautifully remodeled, this 3 bedroom, 2 full bath, 1 half bath ranch with a walk-out basement offers an abundance of updated living space, storage, and exceptional outdoor amenities on Evansville’s West Side. Step inside to a bright and welcoming living room filled with natural light from oversized windows, then continue into the dining area where the included dining table and bench create a perfect gathering space. The adjoining kitchen was completely renovated in 2026 and features new flooring, stone countertops, a backsplash, stainless steel appliances, and a fresh, modern design. The main level offers two spacious bedrooms with large closets and a full bathroom featuring built-in storage. An enclosed breezeway connects the home to the attached 2-car garage and provides a versatile bonus space ideal for a home office, hobby room, or additional storage. Downstairs, the partially finished walk-out basement includes a third bedroom (window does not meet egress requirements), a second full bathroom, and an additional flex room that can accommodate a variety of needs. You'll also find generous storage throughout, two laundry hookups, and a dedicated laundry room with a utility sink. Outside, the beautifully landscaped property continues to impress with a fenced backyard, an open deck accessible from both the kitchen and breezeway, and an in-ground saltwater pool enclosed within its own fenced area. The pool was installed in 2015, received a new pump, trap, and salt ionizer in 2025, and had the liner and lines inspected in 2026. A detached pole barn with a convenient half bath offers even more storage and workspace, while the expansive driveway provides plenty of parking. New pear, apple, peach, and pecan trees, along with mature blueberry, blackberry, and raspberry bushes, add to the peaceful setting, where seasonal wildlife, colorful fall foliage, and beautiful sunsets complete this well-maintained property.
Pending
$319,000
4524 Middle Mount Vernon Rd, Evansville, IN 47712
3beds
2,020sqft
:
Get pre-qualified$2,045/mo
Single Family Residence
Built in 1948
0.9 Acres Lot
$321,600 Zestimate®
$--/sqft
$-- HOA
What's special
Fenced backyardGenerous storage throughout
- 7 days |
- 3,274 |
- 229 |
Likely to sell faster than
Zillow last checked:
Listing updated:
Listed by:
Cathie Spalding Cell:812-449-1005,
Dauby Real Estate
Source: IRMLS,MLS#: 202631969
Facts & features
Interior
Bedrooms & bathrooms
- Bedrooms: 3
- Bathrooms: 3
- Full bathrooms: 2
- 1/2 bathrooms: 1
- Main level bedrooms: 2
Bedroom 1
- Level: Main
Bedroom 2
- Level: Main
Dining room
- Level: Main
- Area: 90
- Dimensions: 10 x 9
Family room
- Level: Lower
- Area: 560
- Dimensions: 28 x 20
Kitchen
- Level: Main
- Area: 160
- Dimensions: 16 x 10
Living room
- Level: Main
- Area: 276
- Dimensions: 23 x 12
Heating
- Forced Air
Cooling
- Central Air
Features
- Ceiling Fan(s), Stone Counters, Open Floorplan, Stand Up Shower, Tub/Shower Combination, Formal Dining Room
- Flooring: Carpet, Vinyl
- Basement: Full,Walk-Out Access,Partially Finished,Block
- Attic: Storage
- Number of fireplaces: 2
- Fireplace features: Living Room
Interior area
- Total structure area: 2,406
- Total interior livable area: 2,020 sqft
- Finished area above ground: 1,176
- Finished area below ground: 844
Video & virtual tour
Property
Parking
- Total spaces: 2
- Parking features: Attached
- Attached garage spaces: 2
Features
- Levels: One
- Stories: 1
- Patio & porch: Patio, Porch Covered, Porch
- Pool features: In Ground
- Fencing: Partial,Chain Link,Picket,Vinyl
Lot
- Size: 0.9 Acres
- Features: Level, 0-2.9999, Landscaped
Details
- Additional structures: Pole/Post Building
- Parcel number: 820534019023.004025
Construction
Type & style
- Home type: SingleFamily
- Architectural style: Ranch
- Property subtype: Single Family Residence
Materials
- Brick
Condition
- New construction: No
- Year built: 1948
Utilities & green energy
- Sewer: Public Sewer
- Water: Public
Community & HOA
Community
- Subdivision: None
Location
- Region: Evansville
Financial & listing details
- Tax assessed value: $208,100
- Annual tax amount: $2,019
- Date on market: 8/6/2026
- Listing terms: Cash,Conventional,FHA,VA Loan
Estimated market value
$321,600
$306,000 - $338,000
$1,832/mo
Price history
| Date | Event | Price |
|---|---|---|
| 8/9/2026 | Pending sale | $319,000 |
Source:  IRMLS #202631969 Report a problem IRMLS #202631969 Report a problem | ||
| 8/6/2026 | Listed for sale | $319,000+24.1% |
Source: IRMLS #202631969 Report a problem | ||
| 12/23/2020 | Sold | $257,000-3%$127/sqft |
Source: Agent Provided Report a problem | ||
| 11/2/2020 | Listed for sale | $264,900$131/sqft |
Source: Berkshire Hathaway HomeServices Indiana Realty #202044188 Report a problem | ||
Public tax history
| Year | Property taxes | Tax assessment |
|---|---|---|
| 2025 | $2,081 -35.8% | $208,100 +7.4% |
| 2024 | $3,239 -1% | $193,700 +1.3% |
| 2023 | $3,271 +11.2% | $191,200 -0.4% |
| 2022 | $2,940 +4.4% | $192,000 +14.9% |
| 2021 | $2,815 -2% | $167,100 +2.1% |
| 2020 | $2,873 -2.9% | $163,700 -1.3% |
| 2019 | $2,957 -0.6% | $165,900 -3.4% |
| 2018 | $2,974 -0.1% | $171,700 +0.5% |
| 2017 | $2,978 | $170,800 |
| 2016 | $2,978 +43.8% | $170,800 +24.6% |
| 2014 | $2,071 +2.9% | $137,100 -1.1% |
| 2013 | $2,013 +0.6% | $138,600 +0.1% |
| 2012 | $2,002 +6.6% | $138,500 -1.5% |
| 2011 | $1,877 +6.7% | $140,600 |
| 2010 | $1,760 +9.5% | $140,600 |
| 2009 | $1,607 | $140,600 -7.1% |
| 2008 | -- | $151,400 |
| 2007 | -- | $151,400 |
| 2006 | -- | -- |
| 2003 | -- | $29,530 |
| 2001 | -- | $29,530 |
Find assessor info on the county website
Monthly payment
Est. payment
Payment breakdown
Explore the cost of this home by adjusting the details. Changes won't be saved.Climate risks
Neighborhood: 47712
Nearby schools
GreatSchools rating
- 4/10Daniel Wertz Elementary SchoolGrades: PK-5Distance: 0.3 mi
- 9/10Perry Heights Middle SchoolGrades: 6-8Distance: 1.5 mi
- 9/10Francis Joseph Reitz High SchoolGrades: 9-12Distance: 1.6 mi
Schools provided by the listing agent
- Elementary: Daniel Wertz
- Middle: Perry Heights
- High: Francis Joseph Reitz
- District: Evansville-Vanderburgh School Corp.
Source: IRMLS. This data may not be complete. We recommend contacting the local school district to confirm school assignments for this home.
- $239,4002 bd1 ba1.2k sqft4517 Middle Mount Vernon Rd, Evansville, IN 47712Off Market
- $162,1002 bd1 ba869 sqft4601 Middle Mount Vernon Rd, Evansville, IN 47712Off Market
- $293,8003 bd3 ba1.6k sqft4513 Middle Mount Vernon Rd, Evansville, IN 47712Off Market
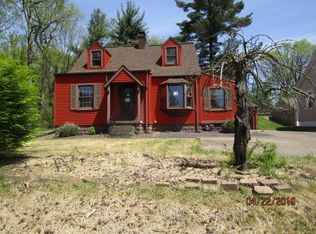
- $225,0002 bd3 ba1.2k sqft4509 Middle Mount Vernon Rd, Evansville, IN 47712Sold
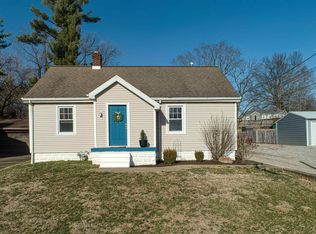
- $296,1004 bd2 ba2.3k sqft4605 Middle Mount Vernon Rd, Evansville, IN 47712Off Market
- $18,700-- bd-- ba-- sqft4605 Middle Mount Vernon Rd, Evansville, IN 47712Off Market
- $219,1003 bd2 ba1.3k sqft4613 Middle Mount Vernon Rd, Evansville, IN 47712Off Market
- $283,8003 bd2 ba1.9k sqft4501 Middle Mount Vernon Rd, Evansville, IN 47712Off Market
A local agent can set up tours, give advice and negotiate with sellers.
Similar homes
- $335,5003 bd2 ba1.8k sqft11911 Carol Heights Ln, Evansville, IN 47712For Sale
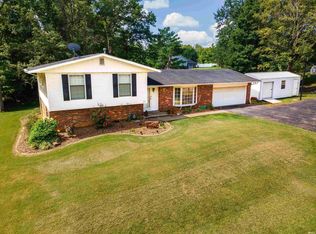 MLS ID #202631675, Ireland Martin, Catanese Real Estate. IRMLS
 - $329,9003 bd3 ba1.8k sqft10515 Olivia Rd, Evansville, IN 47712For Sale
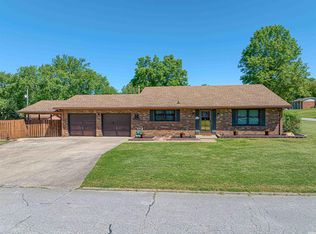 MLS ID #202616193, Aleisha Outlaw-Joest, ERA FIRST ADVANTAGE REALTY, INC. IRMLS
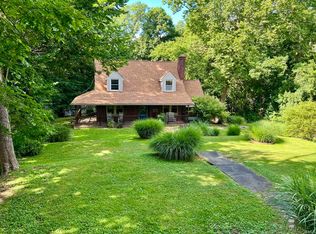
 - $429,9004 bd3 ba2.4k sqft4505 Broadway Ave, Evansville, IN 47712For Sale
 MLS ID #202601021, Paula A Haller, ERA FIRST ADVANTAGE REALTY, INC. IRMLS
 - $299,0003 bd3 ba2.4k sqft2321 Mount Auburn Rd, Evansville, IN 47720For Sale
 MLS ID #202624372, Missy M Mosby, F.C. TUCKER EMGE. IRMLS
 - $315,0004 bd3 ba2.3k sqft701 S Boeke Rd, Evansville, IN 47714For SaleMLS ID #202629583, John Kissel, @properties. IRMLS
- $369,9003 bd3 ba2.8k sqft6841 Newburgh Rd, Evansville, IN 47715For SaleMLS ID #202632531, Colton Glaser, KELLER WILLIAMS CAPITAL REALTY. IRMLS
- $319,9003 bd3 ba2k sqft5635 Oak Ridge Dr, Evansville, IN 47711For SaleMLS ID #202632025, Marcia E Stearns, F.C. TUCKER EMGE. IRMLS
- $274,5003 bd2 ba1.3k sqft1315 Tupman Rd, Evansville, IN 47720For SaleMLS ID #202627786, Cori Walton, Catanese Real Estate. IRMLS
- $315,0003 bd2 ba1.8k sqft9239 Southport Dr, Evansville, IN 47711For SaleMLS ID #202629377, Brooklyn Buchanan, KELLER WILLIAMS CAPITAL REALTY. IRMLS
- $325,0003 bd2 ba2.5k sqft7001 Monroe Ave, Evansville, IN 47715For SaleMLS ID #202627920, Christie L Martin, ERA FIRST ADVANTAGE REALTY, INC. IRMLS
- $284,9003 bd3 ba1.8k sqft1312 Parrett St, Evansville, IN 47713For SaleMLS ID #202626790, Amanda Conyers, Elite Home and Land Realty. IRMLS
- $309,9004 bd3 ba2.9k sqft10140 Browning Rd, Evansville, IN 47725For SaleMLS ID #202631820, Amber Schreiber, F.C. TUCKER EMGE. IRMLS
- $308,0003 bd2 ba2.4k sqft1816 Bayard Park Dr, Evansville, IN 47714For SaleMLS ID #202625273, Katelyn Schoettlin, RyBrand Realty. IRMLS
- $299,0004 bd2 ba2.1k sqft1415 Martin Ln, Evansville, IN 47715For SaleMLS ID #202624177, Sherry S Hancock, ERA FIRST ADVANTAGE REALTY, INC. IRMLS
- $328,0004 bd2 ba2k sqft2611 Conestoga Ct, Newburgh, IN 47630For Sale By Owner
- $265,0003 bd2 ba2k sqft7701 Bartels Rd, Evansville, IN 47710For SaleMLS ID #202630382, Christie L Martin, ERA FIRST ADVANTAGE REALTY, INC. IRMLS
- $275,0003 bd2 ba1.8k sqft200 S Royal Ave, Evansville, IN 47715For SaleMLS ID #202630837, Liz Miller, ERA FIRST ADVANTAGE REALTY, INC. IRMLS
- $265,0004 bd2 ba2.2k sqft6210 Roger Park Ct, Evansville, IN 47715For SaleMLS ID #202631657, Beau Johnson, @properties. IRMLS
- $289,3004 bd3 ba2.2k sqft5901 Foxboro Ln, Evansville, IN 47710For SaleMLS ID #202618661, Andros L'Grand, KELLER WILLIAMS CAPITAL REALTY. IRMLS
- $350,0003 bd2 ba1.9k sqft8721 Clear Creek Dr, Evansville, IN 47711For SaleMLS ID #202630038, Anne M Walker, KELLER WILLIAMS CAPITAL REALTY. IRMLS
