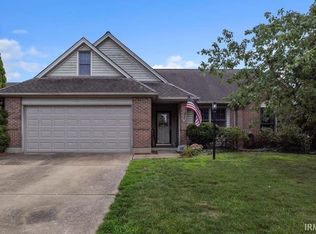
From the moment you arrive, you'll appreciate the inviting curb appeal and welcoming feel of this well-maintained and thoughtfully updated 3-bedroom, 2-bath brick ranch. Inside, natural light fills the spacious living room, where a cathedral ceiling and oversized arched window create a bright and airy gathering space. The eat-in kitchen is designed for both everyday living and entertaining, featuring beautiful hand-crafted cherry cabinetry, stainless steel appliances, and a bay window that provides the perfect spot for casual dining. The spacious primary suite offers a private retreat with its own full bathroom, while two additional bedrooms, a second full bath, and a conveniently located laundry room complete the home's functional layout. Step outside to enjoy the deck overlooking the backyard, creating an ideal space for grilling, relaxing, or entertaining. This home is ready for its next owners to enjoy!
Active
Price cut: $6K (8/10)
$259,000
2919 Woodside Ct, Evansville, IN 47711
3beds
1,481sqft
Single Family Residence
Built in 1990
8,276 Square Feet Lot
$-- Zestimate®
$--/sqft
$-- HOA
What's special
Inviting curb appealTwo additional bedroomsOversized arched windowCathedral ceilingEat-in kitchenStainless steel appliancesBeautiful hand-crafted cherry cabinetry
- 16 days |
- 776 |
- 76 |
Likely to sell faster than
Zillow last checked:
Listing updated:
Listed by:
Alyssa Luttrull Office:812-858-2400,
ERA FIRST ADVANTAGE REALTY, INC
Source: IRMLS,MLS#: 202630553
Facts & features
Interior
Bedrooms & bathrooms
- Bedrooms: 3
- Bathrooms: 2
- Full bathrooms: 2
- Main level bedrooms: 3
Bedroom 1
- Level: Main
Bedroom 2
- Level: Main
Kitchen
- Level: Main
- Area: 171
- Dimensions: 19 x 9
Living room
- Level: Main
- Area: 323
- Dimensions: 19 x 17
Heating
- Natural Gas
Cooling
- Central Air
Features
- Basement: Crawl Space
- Has fireplace: No
- Fireplace features: None
Interior area
- Total structure area: 1,481
- Total interior livable area: 1,481 sqft
- Finished area above ground: 1,481
- Finished area below ground: 0
Video & virtual tour
Property
Parking
- Total spaces: 2.5
- Parking features: Attached
- Attached garage spaces: 2.5
Features
- Levels: One
- Stories: 1
Lot
- Size: 8,276 Square Feet
- Dimensions: 111 X 75
- Features: Level
Details
- Additional structures: Shed
- Parcel number: 820603002589.031019
Construction
Type & style
- Home type: SingleFamily
- Architectural style: Ranch
- Property subtype: Single Family Residence
Materials
- Brick
- Roof: Asphalt
Condition
- New construction: No
- Year built: 1990
Utilities & green energy
- Sewer: Public Sewer
- Water: Public
Community & HOA
Community
- Subdivision: Oak Ridge / Oakridge
Location
- Region: Evansville
Financial & listing details
- Tax assessed value: $227,500
- Annual tax amount: $1,984
- Date on market: 7/29/2026
- Listing terms: Cash,Conventional,FHA,VA Loan
Estimated market value
Not available
Estimated sales range
Not available
Not available
Price history
| Date | Event | Price |
|---|---|---|
| 8/10/2026 | Price change | $259,000-2.3% |
Source:  IRMLS #202630553 Report a problem IRMLS #202630553 Report a problem | ||
| 7/29/2026 | Price change | $265,000+10.5% |
Source: IRMLS #202630553 Report a problem | ||
| 12/14/2022 | Pending sale | $239,900 |
Source: IRMLS #202236634 Report a problem | ||
| 10/23/2022 | Price change | $239,900-2.1% |
Source: IRMLS #202236634 Report a problem | ||
| 10/5/2022 | Listed for sale | $245,000 |
Source: IRMLS #202236634 Report a problem | ||
| 9/6/2022 | Pending sale | $245,000 |
Source: IRMLS #202236634 Report a problem | ||
| 9/1/2022 | Listed for sale | $245,000 |
Source: IRMLS #202236634 Report a problem | ||
Public tax history
| Year | Property taxes | Tax assessment |
|---|---|---|
| 2025 | $2,209 +7% | $227,500 +3% |
| 2024 | $2,065 +117.4% | $220,900 +3.4% |
| 2023 | $949 +1.9% | $213,600 +18.7% |
| 2022 | $932 +2% | $180,000 +23.8% |
| 2021 | $913 +2% | $145,400 -2.3% |
| 2020 | $896 +2% | $148,800 +12.2% |
| 2019 | $878 +2% | $132,600 |
| 2018 | $861 +1.7% | $132,600 +1% |
| 2017 | $846 | $131,300 +6.7% |
| 2016 | $846 +1.9% | $123,100 +0.3% |
| 2014 | $830 +2.3% | $122,700 +5.8% |
| 2013 | $812 +4% | $116,000 +1.1% |
| 2012 | $781 +1.8% | $114,700 -9.5% |
| 2011 | $767 +2.1% | $126,700 |
| 2010 | $751 +2.1% | $126,700 |
| 2009 | $736 | $126,700 -0.3% |
| 2008 | -- | $127,100 +3.8% |
| 2007 | -- | $122,500 |
| 2006 | -- | -- |
| 2003 | -- | $59,100 |
| 2001 | -- | $59,100 |
Find assessor info on the county website
Monthly payment
Est. payment
Payment breakdown
Explore the cost of this home by adjusting the details. Changes won't be saved.Climate risks
Neighborhood: Oakhill
Nearby schools
GreatSchools rating
- 8/10Oak Hill ElementaryGrades: K-6Distance: 1.3 mi
- 9/10North Junior High SchoolGrades: 7-8Distance: 6.3 mi
- 9/10North High SchoolGrades: 9-12Distance: 6.3 mi
Schools provided by the listing agent
- Elementary: Oakhill
- Middle: North
- High: North
- District: Evansville-Vanderburgh School Corp.
Source: IRMLS. This data may not be complete. We recommend contacting the local school district to confirm school assignments for this home.
- $322,3004 bd2 ba2.1k sqft2905 Woodside Ct, Evansville, IN 47711Off Market
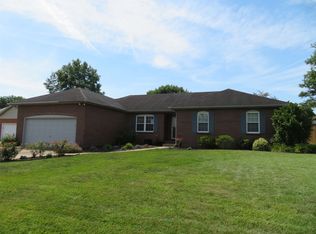
- $255,0003 bd2 ba1.4k sqft2929 Woodside Ct, Evansville, IN 47711Off Market
- $245,9003 bd2 ba1.4k sqft2938 Fieldstone Ct, Evansville, IN 47711Off Market
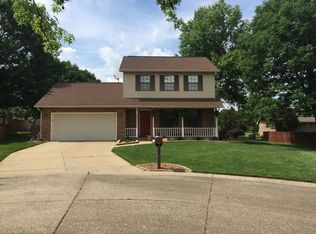
- $304,6003 bd2 ba1.7k sqft2948 Fieldstone Ct, Evansville, IN 47711Off Market
- $258,0003 bd2 ba1.4k sqft2831 Woodside Ct, Evansville, IN 47711Sold
- $2,4004 bd3 ba2.4k sqft2939 Woodside Ct, Evansville, IN 47711For Rent
- $269,8003 bd2 ba1.5k sqft5645 Oak Ridge Dr, Evansville, IN 47711Off Market
- $319,9003 bd3 ba2k sqft5635 Oak Ridge Dr, Evansville, IN 47711For Sale
A local agent can set up tours, give advice and negotiate with sellers.
Similar homes
- $250,0003 bd2 ba1.3k sqft3139 Ivy Meadow Dr, Evansville, IN 47711For Sale
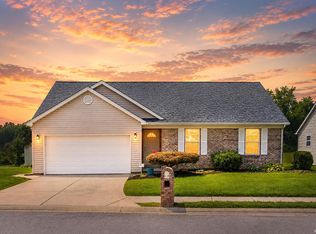 MLS ID #202632201, Casey J McCoy, KELLER WILLIAMS CAPITAL REALTY. IRMLS
 - $315,0003 bd2 ba1.8k sqft6041 Delk Dr, Evansville, IN 47711For Sale
 MLS ID #202632578, Debra Dempsey, ERA FIRST ADVANTAGE REALTY, INC. IRMLS
 - $319,9003 bd3 ba2k sqft5635 Oak Ridge Dr, Evansville, IN 47711For Sale
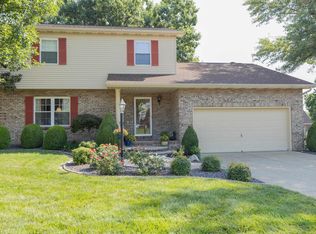 MLS ID #202632025, Marcia E Stearns, F.C. TUCKER EMGE. IRMLS
 - $259,9003 bd2 ba1.6k sqft3805 Pine Needle Point, Evansville, IN 47715For Sale
 MLS ID #202629757, Donovan Wilkins, RE/MAX REVOLUTION. IRMLS
 - $244,9003 bd2 ba1.2k sqft3915 Bronson Ln, Evansville, IN 47711For SaleMLS ID #202627227, Wade Cartwright, KELLER WILLIAMS CAPITAL REALTY. IRMLS
- $238,0003 bd2 ba1.2k sqft644 Woodall Dr, Evansville, IN 47711For SaleMLS ID #202630138, Carson Lowry, RE/MAX REVOLUTION. IRMLS
- $250,0003 bd2 ba1.1k sqft2816 E Morgan Ave, Evansville, IN 47711For SaleMLS ID #202611863, Donnie Dowell, @properties. IRMLS
- $249,0003 bd3 ba2.1k sqft3229 Autumnwood Way, Evansville, IN 47715For SaleMLS ID #202629548, Trae Dauby, Dauby Real Estate. IRMLS
- $275,0003 bd2 ba1.6k sqft706 Lancelot Dr, Evansville, IN 47711For SaleMLS ID #202623828, Trae Dauby, Dauby Real Estate. IRMLS
- $225,0003 bd2 ba1.3k sqft4034 Shadwell Dr, Evansville, IN 47715For SaleMLS ID #202632255, John Horton, My Agents Realty. IRMLS
- $259,9003 bd2 ba1.4k sqft12522 Cold Water Dr, Evansville, IN 47725For SaleMLS ID #202628109, Rebecca M Demastus, ERA FIRST ADVANTAGE REALTY, INC. IRMLS
- $295,0003 bd2 ba1.6k sqft9626 Clippinger Rd, Evansville, IN 47725For SaleMLS ID #202630552, Alyssa Luttrull, ERA FIRST ADVANTAGE REALTY, INC. IRMLS
- $265,0003 bd2 ba1.6k sqft12729 Kenai Dr, Evansville, IN 47725For Sale By Owner
- $272,0003 bd2 ba1.3k sqft9130 Wynnfield Dr, Evansville, IN 47725For SaleMLS ID #202631938, Kindra Hirt, F.C. TUCKER EMGE. IRMLS
- $215,9003 bd2 ba1.3k sqft3544 Stanmore Dr, Evansville, IN 47715For SaleMLS ID #202631787, Jade Montgomery, F.C. TUCKER EMGE. IRMLS
- $230,0003 bd3 ba1.3k sqft6416 E Mulberry St, Evansville, IN 47715For SaleMLS ID #202632472, Matt Morton, Trueblood Real Estate. IRMLS
- $315,0003 bd2 ba1.8k sqft9239 Southport Dr, Evansville, IN 47711For SaleMLS ID #202629377, Brooklyn Buchanan, KELLER WILLIAMS CAPITAL REALTY. IRMLS
- $295,0003 bd2 ba1.6k sqft805 Criterion Way, Evansville, IN 47711For SaleMLS ID #202621731, Jacy Gowen, Weichert Realtors-The Schulz Group. IRMLS
- $224,9003 bd2 ba1.3k sqft3805 Windsong Cv, Evansville, IN 47715For SaleMLS ID #202625456, Bailee Perry-Edmond, Key Associates Signature Realty. IRMLS
- $324,9003 bd2 ba1.7k sqft1101 Thompson Ave, Evansville, IN 47715For SaleMLS ID #202632448, Sarah Rosenmeier, ERA FIRST ADVANTAGE REALTY, INC. IRMLS
