Beautifully updated 3-bedroom, 2-bathroom, one-and-a-half-story home situated on a desirable corner lot. This well-maintained property offers a functional floor plan with spacious living areas and modern updates. A durable metal roof and numerous improvements were completed in 2022. Whether you're entertaining, relaxing, or enjoying everyday living, this home is designed to accommodate a variety of lifestyles. Conveniently located and move-in ready, this is an excellent opportunity to own a thoughtfully updated home with lasting appeal.
Active
$215,900
3544 Stanmore Dr, Evansville, IN 47715
3beds
1,329sqft
:
Get pre-qualified$1,413/mo
Single Family Residence
Built in 2002
6,534 Square Feet Lot
$-- Zestimate®
$--/sqft
$15/mo HOA
What's special
One-and-a-half-story homeModern updatesDurable metal roofDesirable corner lotFunctional floor plan
- 9 days |
- 1,195 |
- 85 |
Likely to sell faster than
Zillow last checked:
Listing updated:
Listed by:
Jade Montgomery Office:812-882-4444,
F.C. TUCKER EMGE
Source: IRMLS,MLS#: 202631787
Facts & features
Interior
Bedrooms & bathrooms
- Bedrooms: 3
- Bathrooms: 2
- Full bathrooms: 2
- Main level bedrooms: 2
Bedroom 1
- Level: Upper
Bedroom 2
- Level: Main
Kitchen
- Level: Main
- Area: 132
- Dimensions: 12 x 11
Living room
- Level: Main
- Area: 209
- Dimensions: 19 x 11
Heating
- Natural Gas, Forced Air
Cooling
- Central Air
Appliances
- Included: Disposal, Range/Oven Hook Up Gas, Dishwasher, Microwave, Washer, Dryer-Electric, Gas Oven, Gas Range
- Laundry: Electric Dryer Hookup, Main Level
Features
- Ceiling Fan(s), Eat-in Kitchen, Tub/Shower Combination, Main Level Bedroom Suite
- Flooring: Laminate
- Has basement: No
- Has fireplace: No
- Fireplace features: None
Interior area
- Total structure area: 1,329
- Total interior livable area: 1,329 sqft
- Finished area above ground: 1,329
- Finished area below ground: 0
Video & virtual tour
Property
Parking
- Total spaces: 1
- Parking features: Attached, Garage Door Opener, Concrete
- Attached garage spaces: 1
- Has uncovered spaces: Yes
Features
- Levels: One and One Half
- Stories: 1.5
- Patio & porch: Patio
- Fencing: Full,Picket,Privacy
- Has view: Yes
- View description: Water
- Has water view: Yes
- Water view: Water
Lot
- Size: 6,534 Square Feet
- Dimensions: 35x190
- Features: Corner Lot, 0-2.9999, City/Town/Suburb
Details
- Parcel number: 820611016147.004027
Construction
Type & style
- Home type: SingleFamily
- Property subtype: Single Family Residence
Materials
- Brick, Vinyl Siding
- Foundation: Slab
- Roof: Metal
Condition
- New construction: No
- Year built: 2002
Utilities & green energy
- Gas: CenterPoint Energy
- Sewer: Public Sewer
- Water: Public
Community & HOA
Community
- Security: Smoke Detector(s)
- Subdivision: Village at Timber Park
HOA
- Has HOA: Yes
- HOA fee: $180 annually
Location
- Region: Evansville
Financial & listing details
- Tax assessed value: $175,100
- Annual tax amount: $1,699
- Date on market: 8/5/2026
- Listing terms: Cash,Conventional,FHA,VA Loan
Estimated market value
Not available
Estimated sales range
Not available
Not available
Price history
| Date | Event | Price |
|---|---|---|
| 8/5/2026 | Listed for sale | $215,900+9.1% |
Source:  IRMLS #202631787 Report a problem IRMLS #202631787 Report a problem | ||
| 3/7/2023 | Sold | $197,900 |
Source: IRMLS #202250596 Report a problem | ||
| 2/10/2023 | Pending sale | $197,900 |
Source: IRMLS #202250596 Report a problem | ||
| 2/6/2023 | Price change | $197,900-1% |
Source: IRMLS #202250596 Report a problem | ||
| 12/30/2022 | Price change | $199,900+14.2% |
Source: IRMLS #202250596 Report a problem | ||
| 6/20/2022 | Pending sale | $175,000 |
Source: IRMLS #202218021 Report a problem | ||
| 6/6/2022 | Listed for sale | $175,000 |
Source: IRMLS #202218021 Report a problem | ||
| 6/1/2022 | Pending sale | $175,000 |
Source: IRMLS #202218021 Report a problem | ||
| 5/13/2022 | Listed for sale | $175,000+9.4% |
Source: IRMLS #202218021 Report a problem | ||
| 3/27/2021 | Listing removed | $159,900 |
Source: IRMLS #202106934 Report a problem | ||
| 3/24/2021 | Pending sale | $159,900 |
Source: IRMLS #202106934 Report a problem | ||
| 3/24/2021 | Listed for sale | $159,900 |
Source: IRMLS #202106934 Report a problem | ||
| 3/11/2021 | Pending sale | $159,900 |
Source: IRMLS #202106934 Report a problem | ||
| 3/10/2021 | Listed for sale | $159,900 |
Source: IRMLS #202106934 Report a problem | ||
| 3/10/2021 | Pending sale | $159,900 |
Source: IRMLS #202106934 Report a problem | ||
| 3/9/2021 | Price change | $159,900+6.7% |
Source: IRMLS #202106934 Report a problem | ||
| 3/7/2021 | Pending sale | $149,900 |
Source: IRMLS #202106934 Report a problem | ||
| 3/6/2021 | Listed for sale | $149,900 |
Source: IRMLS #202106934 Report a problem | ||
| 5/1/2020 | Listing removed | $1,150$1/sqft |
Source: Fetter Properties Management Inc. Report a problem | ||
| 2/24/2020 | Price change | $1,150+9.5%$1/sqft |
Source: Fetter Properties Management Inc. Report a problem | ||
| 2/19/2020 | Listed for rent | $1,050$1/sqft |
Source: Fetter Properties Management Inc. Report a problem | ||
| 1/11/2018 | Listing removed | $1,050$1/sqft |
Source: Fetter Properties Management Inc. Report a problem | ||
| 1/4/2018 | Listed for rent | $1,050$1/sqft |
Source: Fetter Properties Management Inc. Report a problem | ||
| 8/10/2015 | Listing removed | $1,050$1/sqft |
Source: Fetter Properties Management Inc. Report a problem | ||
| 6/3/2015 | Listed for rent | $1,050$1/sqft |
Source: Fetter Properties Management Inc. Report a problem | ||
Public tax history
| Year | Property taxes | Tax assessment |
|---|---|---|
| 2025 | $1,797 +3.2% | $175,100 +4.3% |
| 2024 | $1,741 -0.4% | $167,900 +3.5% |
| 2023 | $1,748 -36.8% | $162,300 +0.8% |
| 2022 | $2,765 +1.3% | $161,000 +29.4% |
| 2021 | $2,730 +9.1% | $124,400 -1% |
| 2020 | $2,502 -35.4% | $125,700 +8.5% |
| 2019 | $3,875 +59.4% | $115,900 -1% |
| 2018 | $2,431 +4% | $117,100 +5% |
| 2017 | $2,337 | $111,500 +4.2% |
| 2016 | $2,337 +1.4% | $107,000 +2.5% |
| 2014 | $2,304 +1.2% | $104,400 +0.7% |
| 2013 | $2,276 +110.7% | $103,700 -0.4% |
| 2012 | $1,080 +12.1% | $104,100 -1% |
| 2011 | $964 +60.4% | $105,200 -4.1% |
| 2010 | $601 +11.2% | $109,700 |
| 2009 | $540 | $109,700 -3.8% |
| 2008 | -- | $114,000 |
| 2007 | -- | $114,000 |
| 2006 | -- | -- |
Find assessor info on the county website
Monthly payment
Est. payment
Payment breakdown
Explore the cost of this home by adjusting the details. Changes won't be saved.Climate risks
Neighborhood: 47715
Nearby schools
GreatSchools rating
- 5/10Stockwell Elementary SchoolGrades: K-5Distance: 0.7 mi
- 7/10Plaza Park International Prep AcademyGrades: 6-8Distance: 3.5 mi
- 7/10William Henry Harrison High SchoolGrades: 9-12Distance: 2.5 mi
Schools provided by the listing agent
- Elementary: Stockwell
- Middle: Plaza Park
- High: William Henry Harrison
- District: Evansville-Vanderburgh School Corp.
Source: IRMLS. This data may not be complete. We recommend contacting the local school district to confirm school assignments for this home.
- $197,2003 bd2 ba873 sqft3540 Stanmore Dr, Evansville, IN 47715Off Market
- $202,4003 bd2 ba873 sqft3536 Stanmore Dr, Evansville, IN 47715Off Market
- $214,9003 bd2 ba1.3k sqft3600 Stanmore Dr, Evansville, IN 47715Off Market

- $228,5003 bd2 ba1.3k sqft3530 Stanmore Dr, Evansville, IN 47715Off Market

- $185,9003 bd2 ba1.3k sqft3604 Stanmore Dr, Evansville, IN 47715Sold
- $220,2003 bd2 ba1.3k sqft3610 Stanmore Dr, Evansville, IN 47715Off Market
- $198,5003 bd2 ba873 sqft3522 Stanmore Dr, Evansville, IN 47715Off Market
- $163,5002 bd2 ba880 sqft3605 Stanmore Dr, Evansville, IN 47715Off Market
A local agent can set up tours, give advice and negotiate with sellers.
Similar homes
- $225,0003 bd2 ba1.3k sqft4034 Shadwell Dr, Evansville, IN 47715For Sale
 MLS ID #202632255, John Horton, My Agents Realty. IRMLS
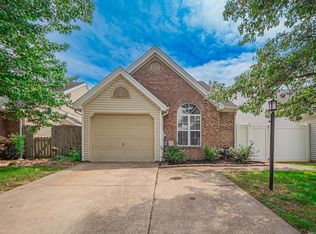
 - $224,9003 bd2 ba1.3k sqft3805 Windsong Cv, Evansville, IN 47715For Sale
 MLS ID #202625456, Bailee Perry-Edmond, Key Associates Signature Realty. IRMLS
 - $230,0003 bd3 ba1.3k sqft6416 E Mulberry St, Evansville, IN 47715For Sale
 MLS ID #202632472, Matt Morton, Trueblood Real Estate. IRMLS
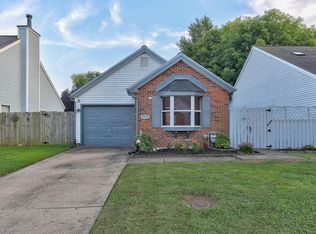
 - $190,0003 bd2 ba982 sqft5825 Crossfield Dr, Evansville, IN 47715For Sale
 MLS ID #202632452, Stephanie Crawford, Key Associates Signature Realty. IRMLS
 - $244,9003 bd2 ba1.2k sqft3915 Bronson Ln, Evansville, IN 47711For SaleMLS ID #202627227, Wade Cartwright, KELLER WILLIAMS CAPITAL REALTY. IRMLS
- $219,9004 bd2 ba1.3k sqft1620 Shelby Ave, Evansville, IN 47714For SaleMLS ID #202632589, Stephanie Robles, KELLER WILLIAMS CAPITAL REALTY. IRMLS
- $214,9003 bd2 ba1.5k sqft3116 Pollack Ave, Evansville, IN 47714For SaleMLS ID #202629825, Sydni Cosby, F.C. TUCKER EMGE. IRMLS
- $250,0003 bd2 ba1.3k sqft3139 Ivy Meadow Dr, Evansville, IN 47711For SaleMLS ID #202632201, Casey J McCoy, KELLER WILLIAMS CAPITAL REALTY. IRMLS
- $214,9002 bd1 ba1k sqft1418 Greenfield Rd, Evansville, IN 47715For SaleMLS ID #202630039, Jennifer Stallings, Extreme RE Real Estate. IRMLS
- $179,9003 bd2 ba1.2k sqft1701 Greencastle Dr, Evansville, IN 47715ActiveMLS ID #22118264, Austin Brown, Austin Brown Realty Group. MIBOR as distributed by MLS GRID
- $194,9003 bd2 ba1.2k sqft2118 Mahrendale Ave, Evansville, IN 47714For SaleMLS ID #202632275, Johnna M Hancock-Blake, Berkshire Hathaway HomeServices Indiana Realty. IRMLS
- $237,5004 bd2 ba1.9k sqft3704 Stringtown Rd, Evansville, IN 47711For SaleMLS ID #202631647, Austin Loveless, GOEBEL COMMERCIAL REALTY, INC. IRMLS
- $199,9003 bd1 ba1.1k sqft1922 S Lombard Ave, Evansville, IN 47714For SaleMLS ID #202632049, Kimberly D Clark, eXp Realty, LLC. IRMLS
- $225,0002 bd2 ba1.3k sqft6312 Alex Ln, Evansville, IN 47715For SaleMLS ID #202627918, Michael W Melton, ERA FIRST ADVANTAGE REALTY, INC. IRMLS
- $259,0003 bd2 ba1.4k sqft2919 Woodside Ct, Evansville, IN 47711For SaleMLS ID #202630553, Alyssa Luttrull, ERA FIRST ADVANTAGE REALTY, INC. IRMLS
- $315,0003 bd2 ba1.8k sqft6041 Delk Dr, Evansville, IN 47711For SaleMLS ID #202632578, Debra Dempsey, ERA FIRST ADVANTAGE REALTY, INC. IRMLS
- $275,0003 bd2 ba1.8k sqft200 S Royal Ave, Evansville, IN 47715For SaleMLS ID #202630837, Liz Miller, ERA FIRST ADVANTAGE REALTY, INC. IRMLS
- $167,5003 bd1 ba900 sqft2910 Squire Ln, Evansville, IN 47715For SaleMLS ID #202623367, Ryan Rowlett, Key Associates Signature Realty. IRMLS
- $189,9003 bd1 ba1.3k sqft2812 Sandee Acres Ct, Evansville, IN 47714For SaleMLS ID #202627784, Gelina Mascoe, F.C. TUCKER EMGE. IRMLS
- $250,0003 bd3 ba1.7k sqft2645 Orleans Trce, Evansville, IN 47715For SaleMLS ID #202631456, John Horton, My Agents Realty. IRMLS
