Conveniently located near all the amenities the East Side has to offer, this charming home is full of potential and offers the perfect opportunity to add your personal touch. Featuring a spacious living room that flows effortlessly into the eat-in kitchen, the layout provides a comfortable and functional space for everyday living and entertaining. The generously sized primary bedroom includes a large closet, while the second and third bedrooms also offer ample closet space and versatility for family, guests, or a home office. Outside, you'll find a fully fenced backyard that's perfect for pets, gardening, outdoor gatherings, or simply relaxing. A yard barn provides additional storage for tools and equipment, and the one-car attached garage adds convenience and extra storage space. With great bones and a desirable location, this home offers endless possibilities for its next owner. Whether you're a first-time buyer, investor, or someone looking for a property to make your own, this is an opportunity you won't want to miss!
Active
$167,500
2910 Squire Ln, Evansville, IN 47715
3beds
900sqft
:
Get pre-qualified$1,129/mo
Single Family Residence
Built in 1988
7,405 Square Feet Lot
$164,900 Zestimate®
$--/sqft
$-- HOA
What's special
One-car attached garageAmple closet spaceGenerously sized primary bedroomEat-in kitchenFully fenced backyardLarge closet
- 50 days |
- 815 |
- 30 |
Likely to sell faster than
Zillow last checked:
Listing updated:
Listed by:
Ryan Rowlett Cell:812-215-6861,
Key Associates Signature Realty
Source: IRMLS,MLS#: 202623367
Facts & features
Interior
Bedrooms & bathrooms
- Bedrooms: 3
- Bathrooms: 1
- Full bathrooms: 1
- Main level bedrooms: 3
Bedroom 1
- Level: Main
Bedroom 2
- Level: Main
Kitchen
- Level: Main
Living room
- Level: Main
Heating
- Other Heating Fuel
Cooling
- Central Air
Features
- Basement: Crawl Space
- Has fireplace: No
Interior area
- Total structure area: 900
- Total interior livable area: 900 sqft
- Finished area above ground: 900
- Finished area below ground: 0
Video & virtual tour
Property
Parking
- Total spaces: 1
- Parking features: Detached
- Garage spaces: 1
Features
- Levels: One
- Stories: 1
Lot
- Size: 7,405 Square Feet
- Dimensions: 118x60
- Features: Level
Details
- Additional structures: Shed
- Parcel number: 820613011260.007027
Construction
Type & style
- Home type: SingleFamily
- Property subtype: Single Family Residence
Materials
- Vinyl Siding
- Roof: Shingle
Condition
- New construction: No
- Year built: 1988
Utilities & green energy
- Sewer: City
- Water: City
Community & HOA
Community
- Subdivision: Country Trace
Location
- Region: Evansville
Financial & listing details
- Tax assessed value: $163,600
- Annual tax amount: $1,578
- Date on market: 6/15/2026
Estimated market value
$164,900
$157,000 - $173,000
$1,378/mo
Price history
| Date | Event | Price |
|---|---|---|
| 6/15/2026 | Listed for sale | $167,500+76.3% |
Source:  IRMLS #202623367 Report a problem IRMLS #202623367 Report a problem | ||
| 3/24/2021 | Listing removed | -- |
Source: Owner Report a problem | ||
| 7/20/2017 | Listing removed | $95,000$106/sqft |
Source: Owner Report a problem | ||
| 7/20/2017 | Listed for sale | $95,000-1.9%$106/sqft |
Source: Owner Report a problem | ||
| 7/19/2017 | Sold | $96,800+1.9%$108/sqft |
Source: Agent Provided Report a problem | ||
| 6/28/2017 | Pending sale | $95,000$106/sqft |
Source: Owner Report a problem | ||
| 6/7/2017 | Listed for sale | $95,000+18.8%$106/sqft |
Source: Owner Report a problem | ||
| 4/30/2013 | Sold | $80,000+0.1%$89/sqft |
Source: Agent Provided Report a problem | ||
| 8/15/2012 | Price change | $79,900-10.1%$89/sqft |
Source: Keller Williams Realty #190689 Report a problem | ||
| 7/29/2012 | Price change | $88,900-1.1%$99/sqft |
Source: Keller Williams Realty #190689 Report a problem | ||
| 5/10/2012 | Listed for sale | $89,900$100/sqft |
Source: Keller Williams Realty #190689 Report a problem | ||
Public tax history
| Year | Property taxes | Tax assessment |
|---|---|---|
| 2025 | $1,608 -0.6% | $163,600 +8.6% |
| 2024 | $1,617 +25.8% | $150,700 +0.6% |
| 2023 | $1,285 +8% | $149,800 +24.1% |
| 2022 | $1,190 +1.7% | $120,700 +9.5% |
| 2021 | $1,170 +42.5% | $110,200 |
| 2020 | $821 -2.6% | $110,200 +27.8% |
| 2019 | $843 +3% | $86,200 -2% |
| 2018 | $818 +9.8% | $88,000 +0.8% |
| 2017 | $745 | $87,300 +2.6% |
| 2016 | $745 +7.8% | $85,100 +2.3% |
| 2014 | $691 -0.6% | $83,200 -7.7% |
| 2013 | $695 -16.4% | $90,100 +5.3% |
| 2012 | $831 +29.2% | $85,600 +4.3% |
| 2011 | $643 +98% | $82,100 |
| 2010 | $325 +11.2% | $82,100 |
| 2009 | $292 | $82,100 +1% |
| 2008 | -- | $81,300 +0.6% |
| 2007 | -- | $80,800 |
| 2006 | -- | -- |
| 2003 | -- | $33,300 |
| 2001 | -- | $33,300 |
Find assessor info on the county website
Monthly payment
Est. payment
Payment breakdown
Explore the cost of this home by adjusting the details. Changes won't be saved.Climate risks
Neighborhood: 47715
Nearby schools
GreatSchools rating
- 5/10Stockwell Elementary SchoolGrades: K-5Distance: 1.4 mi
- 7/10Plaza Park International Prep AcademyGrades: 6-8Distance: 2.5 mi
- 7/10William Henry Harrison High SchoolGrades: 9-12Distance: 2.1 mi
Schools provided by the listing agent
- Elementary: Stockwell
- Middle: Plaza Park
- High: William Henry Harrison
- District: Evansville-Vanderburgh School Corp.
Source: IRMLS. This data may not be complete. We recommend contacting the local school district to confirm school assignments for this home.
- $193,0002 bd1 ba1k sqft2840 Squire Ln, Evansville, IN 47715Sold
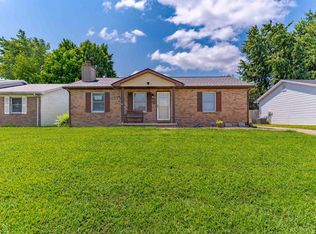
- $176,9003 bd1 ba962 sqft2920 Squire Ln, Evansville, IN 47715Off Market
- $190,7003 bd2 ba1.2k sqft2830 Squire Ln, Evansville, IN 47715Off Market
- $184,1003 bd1 ba910 sqft2930 Squire Ln, Evansville, IN 47715Off Market
- $211,7003 bd2 ba1.2k sqft2909 Shady Hollow Trl, Evansville, IN 47715Off Market
- $198,9003 bd1 ba988 sqft2841 Shady Hollow Trl, Evansville, IN 47715Off Market
- $211,7003 bd2 ba1.2k sqft2919 Shady Hollow Trl, Evansville, IN 47715Off Market
- $169,9002 bd1 ba966 sqft2909 Squire Ln, Evansville, IN 47715Off Market
A local agent can set up tours, give advice and negotiate with sellers.
Similar homes
- $159,9002 bd1 ba858 sqft5112 Graham Ave, Evansville, IN 47715For Sale
 MLS ID #202631274, Alexis Acton, @properties. IRMLS
 - $135,0003 bd1 ba864 sqft2321 E Iowa St, Evansville, IN 47711For Sale
 MLS ID #202631626, John Horton, My Agents Realty. IRMLS
 - $175,0003 bd1 ba875 sqft5116 Warren Dr, Evansville, IN 47710For Sale
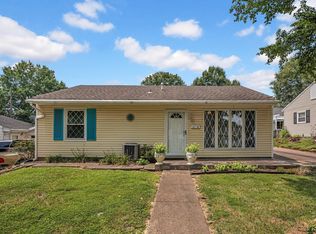 MLS ID #202630902, Lauren Lagenour, Catanese Real Estate. IRMLS
 - $179,9002 bd1 ba1k sqft1009 N Fairlawn West Cir, Evansville, IN 47711For Sale
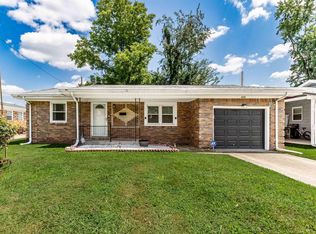 MLS ID #202631106, Heather Smith, Berkshire Hathaway HomeServices Indiana Realty. IRMLS
 - $164,5002 bd1 ba964 sqft1308 E Walnut St, Evansville, IN 47714For SaleMLS ID #202631544, Cathie Spalding, Dauby Real Estate. IRMLS
- $169,9003 bd1 ba904 sqft4520 Taylor Ave, Evansville, IN 47714For SaleMLS ID #202625632, Tiffany Bosecker, Catanese Real Estate. IRMLS
- $170,0002 bd1 ba864 sqft1625 Waggoner Ave, Evansville, IN 47714For SaleMLS ID #202630973, Nikki Davis, F.C. TUCKER EMGE. IRMLS
- $169,9003 bd2 ba997 sqft829 Herndon Dr, Evansville, IN 47711For SaleMLS ID #202626920, Tiffany Bosecker, Catanese Real Estate. IRMLS
- $175,0003 bd2 ba1k sqft1572 Enlow Ave, Evansville, IN 47711For SaleMLS ID #202623994, Casey J McCoy, KELLER WILLIAMS CAPITAL REALTY. IRMLS
- $--2 bd2 ba1.2k sqft42 N Kelsey Ave, Evansville, IN 47711AuctionMLS ID #202630142, Trent C Sohn, SOHN & ASSOCIATES, LTD.. IRMLS
- $186,5002 bd2 ba1.2k sqft1807 N Saint James Blvd, Evansville, IN 47711For SaleMLS ID #202631444, Lisa D Bradshaw, ERA FIRST ADVANTAGE REALTY, INC. IRMLS
- $142,9002 bd1 ba980 sqft217 N Kelsey Ave, Evansville, IN 47711For SaleMLS ID #202631516, Evan Birch, eXp Realty, LLC. IRMLS
- $145,0003 bd2 ba953 sqft304 S Congress Ave, Evansville, IN 47714For SaleMLS ID #202624059, Casey J McCoy, KELLER WILLIAMS CAPITAL REALTY. IRMLS
- $215,0002 bd2 ba1.2k sqft3800 Willow Bend Dr, Evansville, IN 47710For SaleMLS ID #202631661, Katie Lowhorn, Weichert Realtors-The Schulz Group. IRMLS
- $219,9002 bd1 ba1k sqft1418 Greenfield Rd, Evansville, IN 47715For SaleMLS ID #202630039, Jennifer Stallings, Extreme RE Real Estate. IRMLS
- $134,9003 bd2 ba912 sqft1917 Harding Ave, Evansville, IN 47711For SaleMLS ID #202627383, Johnnie Stewart, Dauby Real Estate. IRMLS
- $149,9003 bd1 ba909 sqft1620 E Blackford Ave, Evansville, IN 47714For SaleMLS ID #202621319, Shea Fleck, KELLER WILLIAMS CAPITAL REALTY. IRMLS
- $168,0003 bd1 ba1.2k sqft710 E Iowa St, Evansville, IN 47711For SaleMLS ID #202627644, Madison Bryant, ERA FIRST ADVANTAGE REALTY, INC. IRMLS
- $179,9003 bd1 ba1.1k sqft1810 Taylor Ave, Evansville, IN 47714For SaleMLS ID #202629876, Rick W Marshall, ERA FIRST ADVANTAGE REALTY, INC. IRMLS
- $129,9003 bd2 ba1.2k sqft1515 Macarthur Dr, Evansville, IN 47714For SaleMLS ID #202630942, Keri Hir, Keri Hir. IRMLS
