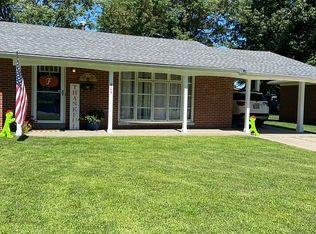
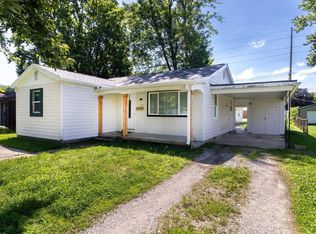
Adorable 3-bedroom, 1-bath home conveniently located in Mount Vernon! Updates throughout include new flooring and an updated bathroom. The spacious living room features a large window that fills the space with natural light, while the eat-in kitchen offers a welcoming spot for everyday meals. A separate laundry room and generously sized bedroom closets add everyday convenience. Outside, enjoy a nice backyard, an attached garage, and additional off-street parking. Situated on a quiet street, this charming home has so much to offer!
Active
Price cut: $2.4K (11/11)
$167,500
909 E Sherman St, Mount Vernon, IN 47620
3beds
962sqft
Single Family Residence
Built in 1960
9,583 Square Feet Lot
$164,700 Zestimate®
$--/sqft
$-- HOA
What's special
Attached garageAdditional off-street parkingGenerously sized bedroom closetsNice backyardEat-in kitchenUpdated bathroomNew flooring
- 22 days
- 461
- 26
Zillow last checked:
Listing updated:
Listed by:
Shaun Angel cell:812-568-7371,
RE/MAX REVOLUTION
Source: IRMLS,MLS#: 202644903
Facts & features
Interior
Bedrooms & bathrooms
- Bedrooms: 3
- Bathrooms: 1
- Full bathrooms: 1
- Main level bedrooms: 3
Bedroom 1
- Level: Main
Bedroom 2
- Level: Main
Living room
- Level: Main
- Area: 247
- Dimensions: 19 x 13
Heating
- Natural Gas
Cooling
- Central Air
Appliances
- Included: Refrigerator, Electric Range
Features
- Basement: Crawl Space
- Has fireplace: No
Interior area
- Total structure area: 962
- Total interior livable area: 962 sqft
- Finished area above ground: 962
- Finished area below ground: 0
Video & virtual tour
Property
Parking
- Total spaces: 1
- Parking features: Attached
- Attached garage spaces: 1
Features
- Levels: One
- Stories: 1
Lot
- Size: 9,583 Square Feet
- Dimensions: 70x130
- Features: 0-2.9999
Details
- Parcel number: 652705412019.000018
Construction
Type & style
- Home type: SingleFamily
- Property subtype: Single Family Residence
Materials
- Brick
Condition
- New construction: No
- Year built: 1960
Utilities & green energy
- Electric: CenterPoint Energy
- Gas: CenterPoint Energy
- Sewer: City
- Water: City, Mt. Vernon Water Works
Community & HOA
Community
- Subdivision: None
Location
- Region: Mount Vernon
Financial & listing details
- Tax assessed value: $120,900
- Annual tax amount: $1,088
- Date on market: 10/30/2026
Estimated market value
$164,700
$156,000 - $173,000
$1,298/mo
Price history
| Date | Event | Price |
|---|---|---|
| 11/11/2026 | Price change | $167,500-1.4% |
Source:  IRMLS #202644903 Report a problem | ||
| 10/30/2026 | Listed for sale | $169,900+74.3% |
Source: IRMLS #202644903 Report a problem | ||
| 8/6/2026 | Sold | $97,501+19.6%$101/sqft |
Source: Public Record Report a problem | ||
| 4/16/2019 | Sold | $81,500$85/sqft |
Source: Agent Provided Report a problem | ||
Public tax history
| Year | Property taxes | Tax assessment |
|---|---|---|
| 2025 | $989 +28.6% | $120,900 +22.2% |
| 2024 | $769 +12.5% | $98,900 +16.6% |
| 2023 | $683 +17.6% | $84,800 +6.1% |
| 2022 | $581 -2.3% | $79,900 +7.5% |
| 2021 | $595 +231% | $74,300 +0.3% |
| 2020 | $180 +2% | $74,100 +0.7% |
| 2019 | $176 +2% | $73,600 |
| 2018 | $173 +2% | $73,600 +0.3% |
| 2017 | $169 +2% | $73,400 +3.7% |
| 2016 | $166 +0.9% | $70,800 +2.5% |
| 2014 | $165 -1.4% | $69,100 -0.9% |
| 2013 | $167 +10.8% | $69,700 +3.6% |
| 2012 | $151 +3.6% | $67,300 -1.9% |
| 2011 | $145 +2.4% | $68,600 |
| 2010 | $142 +6.4% | $68,600 +0.7% |
| 2009 | $133 | $68,100 +34.3% |
| 2006 | -- | $50,700 |
| 2005 | -- | $50,700 |
Find assessor info on the county website
Monthly payment
Est. payment
Payment breakdown
Explore the cost of this home by adjusting the details. Changes won't be saved.Climate risks
Neighborhood: 47620
Nearby schools
Schools provided by the listing agent
- Elementary: West
- Middle: Mount Vernon
- High: Mount Vernon
- District: MSD of Mount Vernon
Source: IRMLS. This data may not be complete. We recommend contacting the local school district to confirm school assignments for this home.

Similar homes
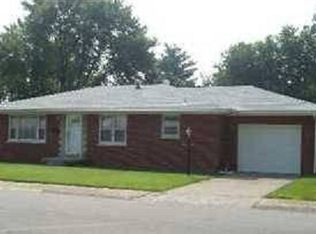
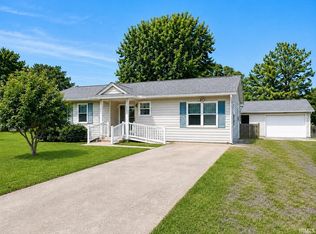
- $184,9003 bd2 ba1.4k sqft1300 N Byrd St, Mount Vernon, IN 47620For Sale
 MLS ID #202634689, Kristi D Held, F.C. TUCKER EMGE. IRMLS
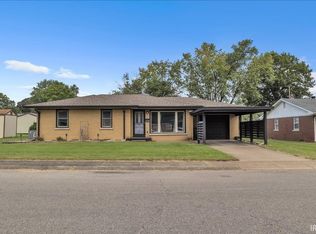
- $179,9003 bd1 ba1k sqft305 W Grant St, Mount Vernon, IN 47620For Sale
 MLS ID #202643226, A.J. Naas, F.C. TUCKER EMGE. IRMLS
- $144,9003 bd1 ba997 sqft1128 E 2nd St, Mount Vernon, IN 47620For Sale
 MLS ID #202620652, Colton Glaser, KELLER WILLIAMS CAPITAL REALTY. IRMLS
- $139,9003 bd1 ba1.1k sqft631 W 8th St, Mount Vernon, IN 47620For Sale
 MLS ID #202635078, Grant A Waldroup, F.C. TUCKER EMGE. IRMLS
- $149,9003 bd1 ba1.2k sqft700 Pike St, Uniontown, KY 42461For Sale
 MLS ID #260411, Dede Mcpeake, Duncan and Associates. HAMLS
- $169,9003 bd1 ba1.1k sqft1993 Springfield Dr, Henderson, KY 42420For SaleMLS ID #260687, Shelbi Carroll, F.C. TUCKER/COLLIER. HAMLS
- $185,0003 bd1 ba1.2k sqft212 Shenandoah Pl, Henderson, KY 42420For SaleMLS ID #260668, Landon Black, Benchmark Realty LLC. HAMLS
