Enjoy the ease of low-maintenance, one-level living in this 3-bedroom, 1-bath brick veneer home with great bones and plenty of functional space! The previous carpet was removed to showcase hardwood flooring that extends throughout the living room and all three bedrooms. The kitchen offers abundant cabinetry and storage, including a pantry cabinet, a newer dishwasher, a gas range, and a spacious dining area that fits a full-sized table, and allows for an open-concept kitchen and dining. There is a separate laundry room, with even more storage cabinets. The neutral bathroom is spacious in size and offers additional storage cabinets. There is more to this home than meets the eye. One of the standout features is the extended attached one-car garage, which opens to an approximately 12' x 12' sunroom filled with wall-to-wall windows, with tons of potential for an additional sanctuary space. Beyond the sunroom, you'll find an additional 12' x 12' storage/workshop area offering endless possibilities for hobbies, projects, or extra storage. These additional spaces are not included in the home's livable square footage, but add wonderful versatility. Additional improvements include an updated electrical breaker panel and HVAC coil replacement in 2022. Outside, enjoy a level, nicely sized backyard with a storage shed, along with extra driveway parking. If you're looking for convenient one-level living, practical storage, and a home with room to make it your own, this property is worth a closer look! 24 hour notice requested for all showings, please.
For sale
$174,900
1993 Springfield Dr, Henderson, KY 42420
3beds
1,107sqft
Single Family Residence
Built in 1969
-- sqft lot
$171,200 Zestimate®
$158/sqft
$-- HOA
What's special
Extended attached one-car garageExtra driveway parkingOpen-concept kitchen and diningNewer dishwasherGas rangePantry cabinet
- 2 days
- 334
- 30
Likely to sell faster than
Zillow last checked:
Listing updated:
Listed by:
Shelbi Carroll,
F.C. TUCKER/COLLIER
Source: HAMLS,MLS#: 260687
Facts & features
Interior
Bedrooms & bathrooms
- Bedrooms: 3
- Bathrooms: 1
- Full bathrooms: 1
- Main level bathrooms: 1
- Main level bedrooms: 3
Bedroom 1
- Level: M
- Area: 121.8
- Dimensions: 10.5 x 11.6
Bedroom 2
- Level: Main
- Area: 95.95
- Dimensions: 9.5 x 10.1
Bedroom 3
- Level: Main
- Area: 97.92
- Dimensions: 9.6 x 10.2
Kitchen
- Level: Main
- Area: 162.75
- Dimensions: 10.5 x 15.5
Living room
- Level: Main
- Area: 198.09
- Dimensions: 13.11 x 15.11
Heating
- Gas Forced Air
Cooling
- Central Air
Appliances
- Included: Dishwasher, Refrigerator, Range/Oven, Microwave, Gas Water Heater
Features
- Flooring: Carpet, Wood, Laminate
- Windows: Window Treatments
- Basement: None
Interior area
- Total interior livable area: 1,107 sqft
- Finished area above ground: 1,107
Property
Parking
- Total spaces: 1
- Parking features: Garage Attached, Yes, Concrete, Rock
- Attached garage spaces: 1
- Has uncovered spaces: Yes
Features
- Levels: One
- Stories: 1
- Patio & porch: Stoop
- Pool features: None
- Fencing: Chain Link,Vinyl
Lot
- Dimensions: 70 x 0
Details
- Parcel number: 46F2
- Zoning description: City
Construction
Type & style
- Home type: SingleFamily
- Property subtype: Single Family Residence
Materials
- Dry Wall, Brick Veneer
- Foundation: Concrete Block
- Roof: Shingle
Condition
- Year built: 1969
Utilities & green energy
- Electric: City
- Gas: Atmos
- Sewer: Public Sewer
- Water: City
Community & HOA
Location
- Region: Henderson
Financial & listing details
- Price per square foot: $158/sqft
- Tax assessed value: $155,500
- Annual tax amount: $1,180
- Price range: $174.9K - $174.9K
- Date on market: 11/7/2026
Estimated market value
$171,200
$163,000 - $180,000
$1,095/mo
Price history
| Date | Event | Price |
|---|---|---|
| 11/7/2026 | Listed for sale | $174,900+16.7%$158/sqft |
Source:  HAMLS #260687 Report a problem | ||
| 6/26/2023 | Pending sale | $149,900$135/sqft |
Source: HAMLS #230208 Report a problem | ||
| 6/21/2023 | Listed for sale | $149,900$135/sqft |
Source: HAMLS #230208 Report a problem | ||
Public tax history
| Year | Property taxes | Tax assessment |
|---|---|---|
| 2025 | $1,180 -2.3% | $155,500 |
| 2024 | $1,207 +276.9% | $155,500 +107.3% |
| 2023 | $320 -16.2% | $75,000 |
| 2022 | $382 +899.1% | $75,000 |
| 2021 | $38 -78.1% | $75,000 |
| 2020 | $175 | $75,000 |
| 2019 | $175 -4.5% | $75,000 |
| 2018 | $183 | $75,000 |
| 2017 | $183 | $75,000 |
| 2016 | $183 | $75,000 |
| 2014 | $183 -47.8% | $75,000 |
| 2013 | $351 -5% | $75,000 |
| 2012 | $369 +1.9% | $75,000 |
| 2011 | $362 +2% | $75,000 +81.6% |
| 2010 | $355 | $41,300 |
Find assessor info on the county website
Monthly payment
Est. payment
Payment breakdown
Explore the cost of this home by adjusting the details. Changes won't be saved.Climate risks
Neighborhood: 42420
Nearby schools
Schools provided by the listing agent
- Elementary: Cairo
- Middle: North Jr High
Source: HAMLS. This data may not be complete. We recommend contacting the local school district to confirm school assignments for this home.
- $147,0003 bd1 ba1.4k sqft1987 Springfield Dr, Henderson, KY 42420Off Market
- $144,7003 bd1 ba1.1k sqft1999 Springfield Dr, Henderson, KY 42420Off Market
- $173,8003 bd1 ba1.4k sqft1981 Springfield Dr, Henderson, KY 42420Off Market
- $168,2003 bd1 ba1.2k sqft1992 Springfield Dr, Henderson, KY 42420Off Market
Similar homes
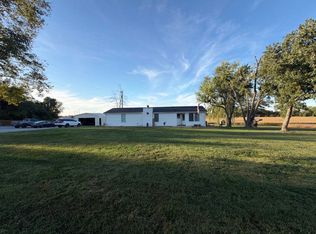
- $200,0003 bd2 ba1.3k sqft3668 Old Madisonville Rd, Henderson, KY 42420For Sale By Owner
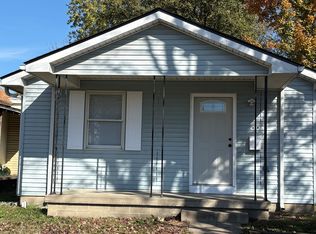
- $135,0002 bd1 ba817 sqft425 6th St, Henderson, KY 42420For Sale By Owner
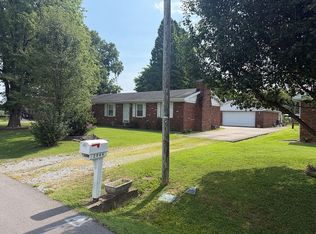
- $185,5003 bd1 ba1.3k sqft2066 N Downey Dr, Henderson, KY 42420For Sale By Owner
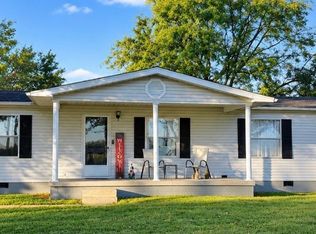
- $160,0003 bd2 ba1.1k sqft3115 State Highway 136 W, Henderson, KY 42420For Sale By Owner
- $148,5003 bd1 ba925 sqft1938 Brenda Dr, Henderson, KY 42420For Sale
 MLS ID #260576, Jason Eddy, F.C. TUCKER/COLLIER. HAMLS
- $199,0003 bd1 ba1.2k sqft673 Canoe Creek Dr, Henderson, KY 42420For SaleMLS ID #260530, Madison Lautner, Dauby Real Estate. HAMLS
- $235,0004 bd2 ba1k sqft2818 Tippecanoe Trl, Henderson, KY 42420For SaleMLS ID #260685, Wendy Mattingly, REMAX Professional Realty Group. HAMLS
- $144,9003 bd1 ba1k sqft903 Atkinson St, Henderson, KY 42420For SaleMLS ID #260642, Wendy Mattingly, REMAX Professional Realty Group. HAMLS
- $219,9002 bd2 ba960 sqft880 Highway 2084 S, Henderson, KY 42420For SaleMLS ID #260620, Debra Dempsey, ERA FIRST ADVANTAGE. HAMLS
- $149,9002 bd1 ba972 sqft537 Fair St, Henderson, KY 42420For SaleMLS ID #260373, Jordan Potter, Key Associates Signature Realty. HAMLS
- $209,9002 bd1 ba1.3k sqft5451 State Route 351 E, Henderson, KY 42420For SaleMLS ID #260663, Melinda Luntsford, ERA FIRST ADVANTAGE. HAMLS
- $177,0002 bd1 ba1.3k sqft437 6th St, Henderson, KY 42420For Sale
 MLS ID #95795, Celeste Bassett, Key Associates Signature Realty. Greater Owensboro Realtor Association
- $149,9003 bd2 ba1.3k sqft8914 Martin Martin Rd, Henderson, KY 42420For SaleMLS ID #260145, Tara Dixon, ERA FIRST ADVANTAGE. HAMLS
- $234,9003 bd2 ba1.2k sqft143 N Partridge Run, Henderson, KY 42420For SaleMLS ID #260666, Brittany Duckworth, ERA FIRST ADVANTAGE. HAMLS
- $162,0002 bd1 ba961 sqft2712 Brinson Ave, Henderson, KY 42420For SaleMLS ID #260660, Jamie Young, ERA FIRST ADVANTAGE. HAMLS
- $235,0003 bd2 ba1.4k sqft4984 State Route 136 W, Henderson, KY 42420For SaleMLS ID #260610, Whitney Herron, HERRON AUCTION & REALTY. HAMLS
- $209,0004 bd1 ba1.4k sqft2706 Zehner Ln, Henderson, KY 42420For SaleMLS ID #260680, Wendy Mattingly, REMAX Professional Realty Group. HAMLS
