Welcome to 2818 Tippecanoe Trail. Home is a split foyer home with four bedrooms, and a possible fifth, with two living spaces. All new replacement windows, updated kitchen with stainless steel appliances, granite countertops, and tile backsplash, great closet storage, fully fenced backyard with two storage buildings, in a desirable north end location. Recent upgrades include, electrical upgraded to code, new patio doors downstairs, and a new toilet in the upstairs bathroom. Professional photos to follow. Schedule your own private showing today!
For sale
$235,000
2818 Tippecanoe Trl, Henderson, KY 42420
4beds
1,075sqft
Single Family Residence
Built in 1972
9,600 Square Feet Lot
$229,900 Zestimate®
$219/sqft
$-- HOA
What's special
All new replacement windowsUpdated kitchenStainless steel appliancesTwo storage buildingsTile backsplashGreat closet storageSplit foyer home
- 3 days
- 315
- 17
Zillow last checked:
Listing updated:
Listed by:
Wendy Mattingly,
REMAX Professional Realty Group
Source: HAMLS,MLS#: 260685
Facts & features
Interior
Bedrooms & bathrooms
- Bedrooms: 4
- Bathrooms: 2
- Full bathrooms: 2
- Main level bathrooms: 1
- Main level bedrooms: 3
Heating
- Gas Forced Air
Cooling
- Central Air
Appliances
- Included: Dishwasher, Disposal, Refrigerator, Range/Oven, Microwave, Gas Water Heater
Features
- Flooring: Carpet, Wood, Concrete, Laminate
- Windows: Blinds
- Basement: Walk-Out Access,Partial Finished Basement
- Has fireplace: No
- Fireplace features: None
Interior area
- Total interior livable area: 1,075 sqft
- Finished area above ground: 1,075
Property
Parking
- Parking features: No Garage, Yes, Concrete
- Has uncovered spaces: Yes
Features
- Levels: Split Foyer
- Patio & porch: Porch
- Pool features: None
- Fencing: Chain Link
Lot
- Size: 9,600 Square Feet
- Dimensions: 80 x 120
Details
- Parcel number: 65I60
- Zoning description: City
- Other equipment: Satellite
Construction
Type & style
- Home type: SingleFamily
- Property subtype: Single Family Residence
Materials
- Dry Wall, Panel, Brick Veneer, Wood Frame
- Foundation: Concrete Block
- Roof: Shingle
Condition
- Year built: 1972
Utilities & green energy
- Electric: City
- Gas: City
- Sewer: Public Sewer
- Water: City
- Utilities for property: Internet Available, Cable Connected
Community & HOA
Location
- Region: Henderson
Financial & listing details
- Price per square foot: $219/sqft
- Tax assessed value: $175,000
- Annual tax amount: $1,941
- Price range: $235K - $235K
- Date on market: 11/6/2026
Estimated market value
$229,900
$218,000 - $241,000
$1,216/mo
Price history
| Date | Event | Price |
|---|---|---|
| 11/6/2026 | Listed for sale | $235,000+34.3%$219/sqft |
Source:  HAMLS #260685 Report a problem | ||
| 2/29/2024 | Sold | $175,000-12.5%$163/sqft |
Source: HAMLS #230246 Report a problem | ||
| 1/31/2024 | Pending sale | $199,999$186/sqft |
Source: HAMLS #230246 Report a problem | ||
| 11/15/2023 | Price change | $199,999-7%$186/sqft |
Source: HAMLS #230246 Report a problem | ||
| 8/28/2023 | Listed for sale | $215,000$200/sqft |
Source: HAMLS #230246 Report a problem | ||
| 8/20/2023 | Pending sale | $215,000$200/sqft |
Source: HAMLS #230246 Report a problem | ||
| 7/27/2023 | Price change | $215,000-4.4%$200/sqft |
Source: HAMLS #230246 Report a problem | ||
| 7/12/2023 | Listed for sale | $225,000$209/sqft |
Source: HAMLS #230246 Report a problem | ||
Public tax history
| Year | Property taxes | Tax assessment |
|---|---|---|
| 2025 | $1,941 +36.4% | $175,000 |
| 2024 | $1,423 +24% | $175,000 +17.4% |
| 2023 | $1,148 +17% | $149,000 +15.5% |
| 2022 | $981 -0.1% | $129,000 |
| 2021 | $981 +123.3% | $129,000 |
| 2020 | $440 | $129,000 +9.3% |
| 2019 | $440 +11.6% | $118,000 |
| 2018 | $394 | $118,000 |
| 2017 | $394 | $118,000 |
| 2016 | $394 | $118,000 |
| 2014 | $394 -46.6% | $118,000 |
| 2013 | $738 -2.5% | $118,000 |
| 2012 | $757 +1.9% | $118,000 |
| 2011 | $743 +17% | $118,000 +59.9% |
| 2010 | $635 | $73,800 |
Find assessor info on the county website
Monthly payment
Est. payment
Payment breakdown
Explore the cost of this home by adjusting the details. Changes won't be saved.Climate risks
Neighborhood: 42420
Nearby schools
Schools provided by the listing agent
- Elementary: Bend Gate
- Middle: South Jr High
Source: HAMLS. This data may not be complete. We recommend contacting the local school district to confirm school assignments for this home.


Similar homes
- $254,9003 bd2 ba1.6k sqft964 Trail Dr, Henderson, KY 42420For Sale
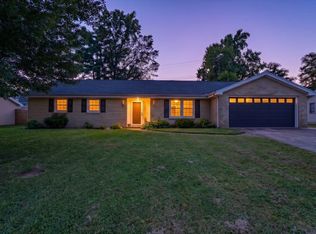
 MLS ID #260579, Melinda Luntsford, ERA FIRST ADVANTAGE. HAMLS
- $234,9003 bd2 ba1.2k sqft143 N Partridge Run, Henderson, KY 42420For Sale
 MLS ID #260666, Brittany Duckworth, ERA FIRST ADVANTAGE. HAMLS
- $229,0003 bd2 ba1.4k sqft121 Villa Dr, Henderson, KY 42420For Sale By Owner
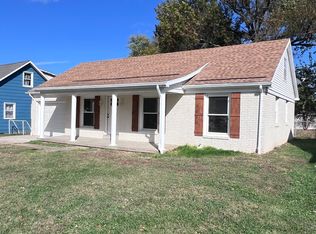
- $209,0004 bd1 ba1.4k sqft2706 Zehner Ln, Henderson, KY 42420For Sale
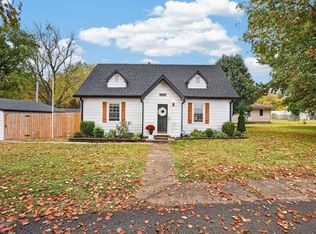 MLS ID #260680, Wendy Mattingly, REMAX Professional Realty Group. HAMLS
- $209,9003 bd1 ba1k sqft1028 Running Creek Ct, Henderson, KY 42420For SaleMLS ID #260612, Dante Foreman, Triple Crown Realty Group. HAMLS
- $249,9002 bd2 ba1.5k sqft315 Rudy Ave, Henderson, KY 42420For SaleMLS ID #260658, Shelbi Carroll, F.C. TUCKER/COLLIER. HAMLS
- $209,9002 bd1 ba1.3k sqft5451 State Route 351 E, Henderson, KY 42420For SaleMLS ID #260663, Melinda Luntsford, ERA FIRST ADVANTAGE. HAMLS
- $219,9002 bd2 ba960 sqft880 Highway 2084 S, Henderson, KY 42420For SaleMLS ID #260620, Debra Dempsey, ERA FIRST ADVANTAGE. HAMLS
- $242,0002 bd2 ba1.5k sqft307 Tartan Dr, Henderson, KY 42420For SaleMLS ID #260624, Whitney Herron, HERRON AUCTION & REALTY. HAMLS
- $174,9003 bd1 ba1.1k sqft1993 Springfield Dr, Henderson, KY 42420For SaleMLS ID #260687, Shelbi Carroll, F.C. TUCKER/COLLIER. HAMLS
- $249,9003 bd2 ba1.3k sqft6071 Hatchett Mill Rd, Spottsville, KY 42458For SaleMLS ID #260681, Amber Wood, F.C. TUCKER/COLLIER. HAMLS
- $162,0002 bd1 ba961 sqft2712 Brinson Ave, Henderson, KY 42420For SaleMLS ID #260660, Jamie Young, ERA FIRST ADVANTAGE. HAMLS
- $199,0003 bd1 ba1.2k sqft673 Canoe Creek Dr, Henderson, KY 42420For SaleMLS ID #260530, Madison Lautner, Dauby Real Estate. HAMLS
