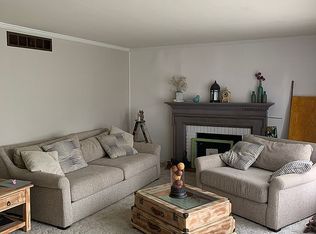
Get multiple levels and four bedrooms without breaking your budget! This tri-level checks all of the boxes featuring four bedrooms and two full baths with plenty of updates. It features 1681 sqft on the main level and 546 sqft in the walk-out basement. The newer kitchen was remodeled to include white shaker cabinets, stunning quartz countertops, trendy backsplash, dark stainless steel appliances with a new refrigerator within the last 2 years, and a large pantry cabinet that includes upgrades like roll-out drawers for the ultimate cooking experience. There is also plenty of space for an eat-in kitchen area. The entire house is bright and airy with a coastal, neutral color scheme and new ceiling fans. Usually with tri-level homes there isn’t a true primary suite and everyone has to share one bathroom upstairs, but the current owners transformed the bonus area downstairs into the ultimate owner’s suite. They added two closets and extra shelving, new flooring, and there is a full spacious bathroom downstairs with the laundry room right there for the ultimate convenience. Downstairs is a walk-out basement, so you can create a nice coffee spot in the morning right outside your bedroom door to relax before the busy day begins. Continuing outside, you’ll find a spacious fully fenced-in and private backyard. The backyard is ready to go as the sellers extended the patio to the full length of the home to be able to enjoy grilling out during those warm afternoons that are upon us, removed needed trees, and redid all of the landscaping and flower beds. Current owners have performed a lot of needed maintenance items on the home such as replacing a storm door, remodeling steps, adding an attic entry, and the breaker box and windows were previously replaced so this home is ready for the new owners!
Sold for $235,500
$235,500
2817 Tippecanoe Trl, Henderson, KY 42420
4beds
2,227sqft
Single Family Residence
Built in 1969
10,800 Square Feet Lot
$245,400 Zestimate®
$106/sqft
$2,022 Estimated rent
Home value
$245,400
Estimated sales range
Not available
$2,022/mo
Zestimate® history
Owner options
List your home for rent
$2,022/mo
Rent Zestimate®
Find your next renter with Zillow Rental Manager. Plus, with online applications, you can quickly screen prospective tenants – for free.
$2,022/mo
Rent Zestimate®
Refinance and save
$1,507/mo
Est. payment
Refinancing to a lower rate could help reduce your monthly payments and save thousands over the life of the loan.
$1,507/mo
Est. payment
Explore your selling options
Work with a Zillow partner agent
Leverage their expertise and Zillow's premium Showcase listings to get your home seen by more buyers.
Get startedList with your own agent
Get your home in front of millions of buyers by listing it on Zillow.
Learn how to do itSell it yourself
Take full control of how buyers see your home on Zillow by listing For Sale by Owner (FSBO).
List your homeWhat's special
Zillow last checked:
Listing updated:
Listed by:
Shelbi Carroll,
F.C. TUCKER/COLLIER
Bought with:
ERA FIRST ADVANTAGE
Source: HAMLS,MLS#: 250085
Facts & features
Interior
Bedrooms & bathrooms
- Bedrooms: 4
- Bathrooms: 2
- Full bathrooms: 2
Bedroom 1
- Level: L
- Area: 327.6
- Dimensions: 18 x 18.2
Bedroom 2
- Level: Upper
- Area: 122.21
- Dimensions: 10.1 x 12.1
Bedroom 3
- Level: Upper
- Area: 101.12
- Dimensions: 9.11 x 11.1
Bedroom 4
- Level: Upper
- Area: 101.2
- Dimensions: 9.2 x 11
Kitchen
- Level: Main
- Area: 136.08
- Dimensions: 10.8 x 12.6
Living room
- Level: Main
- Area: 241.2
- Dimensions: 12 x 20.1
Heating
- Gas Forced Air
Cooling
- Central Air
Appliances
- Included: Dishwasher, Disposal, Refrigerator, Range/Oven, Microwave, Gas Water Heater
Features
- Flooring: Tile, Laminate
- Windows: Blinds
- Basement: Walk-Out Access
- Has fireplace: No
- Fireplace features: None
Interior area
- Total interior livable area: 2,227 sqft
- Finished area above ground: 1,681
- Finished area below ground: 546
Property
Parking
- Total spaces: 1
- Parking features: Attached Carport, Yes, Concrete
- Garage spaces: 1
- Has carport: Yes
- Has uncovered spaces: Yes
Features
- Levels: Multi Level
- Patio & porch: Porch, Front Porch, Side Porch, Patio
- Pool features: None
- Fencing: Privacy
Lot
- Size: 10,800 Square Feet
- Dimensions: 90 x 120
Details
- Parcel number: 65I55
Construction
Type & style
- Home type: SingleFamily
- Property subtype: Single Family Residence
Materials
- Dry Wall, Brick Aluminum
- Foundation: Concrete Block
- Roof: Shingle
Condition
- Year built: 1969
Utilities & green energy
- Electric: City
- Gas: City
- Sewer: Public Sewer
- Water: City
- Utilities for property: Cable Connected
Community & HOA
Location
- Region: Henderson
Financial & listing details
- Price per square foot: $106/sqft
- Tax assessed value: $164,900
- Annual tax amount: $1,824
- Date on market: 2/27/2025
Price history
| Date | Event | Price |
|---|---|---|
| 3/28/2025 | Sold | $235,500+2.4%$106/sqft |
Source:  HAMLS #250085 Report a problem HAMLS #250085 Report a problem | ||
| 3/3/2025 | Pending sale | $229,900$103/sqft |
Source: HAMLS #250085 Report a problem | ||
| 2/27/2025 | Listed for sale | $229,900+39.4%$103/sqft |
Source: HAMLS #250085 Report a problem | ||
| 5/28/2020 | Sold | $164,900$74/sqft |
Source: Public Record Report a problem | ||
| 4/21/2020 | Listed for sale | $164,900+17.8%$74/sqft |
Source: Henderson Audubon MLS #20200147 Report a problem | ||
| 2/13/2018 | Sold | $140,000+7.7%$63/sqft |
Source: Public Record Report a problem | ||
| 2/3/2014 | Sold | $130,000+35.8%$58/sqft |
Source: Public Record Report a problem | ||
| 1/26/2007 | Sold | $95,750$43/sqft |
Source: Public Record Report a problem | ||
Public tax history
| Year | Property taxes | Tax assessment |
|---|---|---|
| 2024 | $1,824 -1.1% | $164,900 |
| 2023 | $1,844 +0.9% | $164,900 |
| 2022 | $1,827 -0.1% | $164,900 |
| 2021 | $1,829 +137.7% | $164,900 +5% |
| 2020 | $769 | $157,000 +12.1% |
| 2019 | $769 +12.1% | $140,000 |
| 2018 | $686 | $140,000 +7.7% |
| 2017 | $686 +7.7% | $130,000 |
| 2016 | $637 | $130,000 |
| 2014 | $637 -33.2% | $130,000 +22.6% |
| 2013 | $954 -0.1% | $106,000 |
| 2012 | $955 +1.9% | $106,000 |
| 2011 | $937 +13.8% | $106,000 +10.7% |
| 2010 | $823 | $95,750 |
Find assessor info on the county website
Neighborhood: 42420
Nearby homes
- $239,0003 bd3 ba1.6k sqft2825 Tippecanoe Trl, Henderson, KY 42420Off Market
- $244,0003 bd2 ba-- sqft2805 Tippecanoe Trl, Henderson, KY 42420Sold
- $175,0004 bd2 ba1k sqft2818 Tippecanoe Trl, Henderson, KY 42420Sold

- $160,500-- bd2 ba1.6k sqft2816 Green River Rd, Henderson, KY 42420Sold
- $193,9003 bd1 ba1.3k sqft2810 Tippecanoe Trl, Henderson, KY 42420Off Market
- $202,800-- bd1 ba1.6k sqft907 Frontier Dr, Henderson, KY 42420Off Market
- $260,5003 bd2 ba1.8k sqft2826 Tippecanoe Trl, Henderson, KY 42420Off Market
- $275,0002 bd3 ba3.2k sqft2808 Green River Rd, Henderson, KY 42420Sold
Nearby schools
GreatSchools rating
- 7/10Bend Gate Elementary SchoolGrades: K-5Distance: 0.3 mi
- 6/10Henderson County South Middle SchoolGrades: 6-8Distance: 3.7 mi
- 9/10Henderson County High SchoolGrades: 9-12Distance: 2.9 mi
Schools provided by the listing agent
- Elementary: Bend Gate
- Middle: South Jr High
Source: HAMLS. This data may not be complete. We recommend contacting the local school district to confirm school assignments for this home.


Get pre-qualified for a loan
At Zillow Home Loans, we can pre-qualify you in as little as 5 minutes with no impact to your credit score.An equal housing lender. NMLS #10287.
- Kentucky
- Henderson County
- Henderson
- 42420
- 2817 Tippecanoe Trl
Nearby cities
Nearby zip codes
Other Henderson Topics
