Enjoy the best of both worlds with this 2-bedroom, 1-bath home located just outside the city limits, yet conveniently close to town, shopping, dining, and everyday amenities. The living room features a cozy gas fireplace, while the sunroom offers the perfect spot to enjoy your morning coffee or unwind at the end of the day. Original hardwood floors throughout the living room, dining room and bedrooms. The full basement provides even more possibilities, featuring an additional living room with a second woodburning fireplace, an extra bedroom, and a large storage area. Outside, you'll find a screened-in porch that doubles as a breezeway, along with a workshop and carport for added convenience. A backyard storage shed provides even more room for tools, hobbies, and outdoor equipment. The washer and dryer will remain with the home, making your move a little easier! If you're looking for a home with character, extra space, and a location close to everything while enjoying the feel of being just outside town, this one is worth a look. Come see the possibilities and make this home your own!
For sale
$209,900
5451 State Route 351 E, Henderson, KY 42420
2beds
1,394sqft
Single Family Residence
Built in 1956
0.41 Acres Lot
$210,300 Zestimate®
$151/sqft
$-- HOA
What's special
Cozy gas fireplaceFull basementBackyard storage shed
- 7 days
- 572
- 55
Likely to sell faster than
Zillow last checked:
Listing updated:
Listed by:
Melinda Luntsford,
ERA FIRST ADVANTAGE
Source: HAMLS,MLS#: 260663
Facts & features
Interior
Bedrooms & bathrooms
- Bedrooms: 2
- Bathrooms: 1
- Full bathrooms: 1
- Main level bathrooms: 1
- Main level bedrooms: 2
Heating
- Gas Forced Air, Fireplace(s)
Cooling
- Central Air
Appliances
- Included: Refrigerator, Range/Oven, Gas Water Heater
Features
- Flooring: Wood
- Windows: No Window Treatments
- Has basement: Yes
- Has fireplace: Yes
- Fireplace features: Gas, Wood Burning Stove
Interior area
- Total interior livable area: 1,394 sqft
- Finished area above ground: 1,394
Property
Parking
- Parking features: No Garage, Yes, Concrete
- Has uncovered spaces: Yes
Features
- Levels: One
- Stories: 1
- Patio & porch: Porch, Front Porch, Back, Side Porch, Patio
- Pool features: None
- Fencing: Rear,Wood
Lot
- Size: 0.41 Acres
Details
- Parcel number: 76A29
- Zoning description: County
Construction
Type & style
- Home type: SingleFamily
- Property subtype: Single Family Residence
Materials
- Dry Wall, Brick Veneer
- Foundation: Concrete Block
- Roof: Shingle
Condition
- Year built: 1956
Utilities & green energy
- Electric: Kenergy
- Gas: City
- Sewer: Septic Tank
- Water: County
- Utilities for property: Internet Available, Cable Connected
Community & HOA
Location
- Region: Henderson
Financial & listing details
- Price per square foot: $151/sqft
- Tax assessed value: $97,000
- Annual tax amount: $593
- Price range: $209.9K - $209.9K
- Date on market: 10/27/2026
Estimated market value
$210,300
$200,000 - $221,000
$1,127/mo
Price history
| Date | Event | Price |
|---|---|---|
| 10/27/2026 | Listed for sale | $209,900+133%$151/sqft |
Source:  HAMLS #260663 Report a problem | ||
| 5/4/2012 | Sold | $90,100-8.1%$65/sqft |
Source: Public Record Report a problem | ||
| 10/7/2011 | Sold | $98,000$70/sqft |
Source: Public Record Report a problem | ||
Public tax history
| Year | Property taxes | Tax assessment |
|---|---|---|
| 2025 | $593 -3.6% | $97,000 |
| 2024 | $615 -1% | $97,000 |
| 2023 | $621 +2.8% | $97,000 +7.7% |
| 2022 | $605 -0.1% | $90,100 |
| 2021 | $605 -0.1% | $90,100 |
| 2020 | $606 +1.7% | $90,100 |
| 2019 | $595 -3.1% | $90,100 |
| 2018 | $614 +2.1% | $90,100 |
| 2017 | $602 +14.6% | $90,100 |
| 2016 | $525 -35.7% | $90,100 |
| 2014 | $816 +0.7% | $90,100 |
| 2013 | $811 -8.2% | $90,100 |
| 2012 | $883 +56.1% | $90,100 -8.1% |
| 2011 | $566 +2.3% | $98,000 +52.4% |
| 2010 | $553 | $64,300 |
Find assessor info on the county website
Monthly payment
Est. payment
Payment breakdown
Explore the cost of this home by adjusting the details. Changes won't be saved.Climate risks
Neighborhood: 42420
Nearby schools
Schools provided by the listing agent
- Elementary: East Heights
- Middle: North Jr High
Source: HAMLS. This data may not be complete. We recommend contacting the local school district to confirm school assignments for this home.
- $172,0002 bd1 ba1.5k sqft5417 State Route 351 E, Henderson, KY 42420Off Market
- $182,3002 bd2 ba1.4k sqft5505 State Route 351 E, Henderson, KY 42420Off Market
- $159,5003 bd1 ba1.2k sqft4258 Bishop Ln, Henderson, KY 42420Off Market
- $160,900-- bd1 ba1.3k sqft5399 State Route 351 E, Henderson, KY 42420Off Market
Similar homes
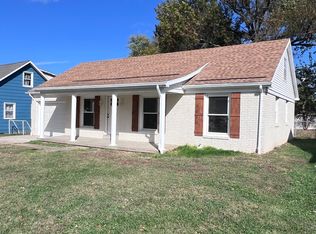
- $229,0003 bd2 ba1.4k sqft121 Villa Dr, Henderson, KY 42420For Sale By Owner
- $209,0004 bd1 ba1.4k sqft2706 Zehner Ln, Henderson, KY 42420For Sale
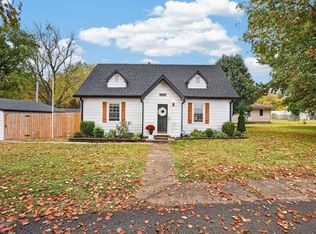
 MLS ID #260680, Wendy Mattingly, REMAX Professional Realty Group. HAMLS
- $234,9003 bd2 ba1.2k sqft143 N Partridge Run, Henderson, KY 42420For Sale
 MLS ID #260666, Brittany Duckworth, ERA FIRST ADVANTAGE. HAMLS
- $219,9002 bd2 ba960 sqft880 Highway 2084 S, Henderson, KY 42420For Sale
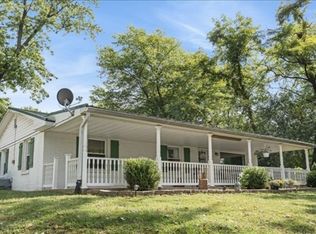 MLS ID #260620, Debra Dempsey, ERA FIRST ADVANTAGE. HAMLS
- $189,0003 bd1 ba1.2k sqft212 Shenandoah Pl, Henderson, KY 42420For SaleMLS ID #260668, Landon Black, Benchmark Realty LLC. HAMLS
- $209,9003 bd1 ba1k sqft1028 Running Creek Ct, Henderson, KY 42420For SaleMLS ID #260612, Dante Foreman, Triple Crown Realty Group. HAMLS
- $189,9003 bd2 ba1.5k sqft2513 Highway 60 E, Henderson, KY 42420For SaleMLS ID #260310, Jennifer Cates, REMAX Professional Realty Group. HAMLS
- $259,9002 bd2 ba1.5k sqft315 Rudy Ave, Henderson, KY 42420For SaleMLS ID #260658, Shelbi Carroll, F.C. TUCKER/COLLIER. HAMLS
- $199,0003 bd1 ba1.2k sqft673 Canoe Creek Dr, Henderson, KY 42420For SaleMLS ID #260530, Madison Lautner, Dauby Real Estate. HAMLS
- $242,0002 bd2 ba1.5k sqft307 Tartan Dr, Henderson, KY 42420For SaleMLS ID #260624, Whitney Herron, HERRON AUCTION & REALTY. HAMLS
- $162,0002 bd1 ba961 sqft2712 Brinson Ave, Henderson, KY 42420For SaleMLS ID #260660, Jamie Young, ERA FIRST ADVANTAGE. HAMLS
- $254,9003 bd2 ba1.6k sqft1008 Trail Dr, Henderson, KY 42420For SaleMLS ID #260623, Earl Brandon, PROPERTY MGMT CO. HAMLS
- $254,9003 bd2 ba1.6k sqft964 Trail Dr, Henderson, KY 42420For SaleMLS ID #260579, Melinda Luntsford, ERA FIRST ADVANTAGE. HAMLS
- $177,0002 bd1 ba1.3k sqft437 6th St, Henderson, KY 42420For Sale
 MLS ID #95795, Celeste Bassett, Key Associates Signature Realty. Greater Owensboro Realtor Association
