Welcome to 964 Trail Drive in Henderson, KY! This inviting home offers a great opportunity in a convenient North end location with access to local schools, shopping, dining, parks and other Henderson amenities along with a 5 minute commute to Evansville. This one level all brick home has amazing curb appeal and is located in a desirable neighborhood. With over 1,600 square feet of living space to accommodate everyday living and entertaining. Inside you will find an oversized dining area that accommodates 8-10 person table. The living area offers a cozy fireplace for those cold winter nights. The primary bedroom with its own private bathroom, along with 2 additional nice size bedrooms and a full bath. The kitchen was updated in 2023 and includes newer appliances. Other more recent updates include new laminate flooring throughout and new hot water tank. Don't wait, schedule your showing to check out this great home before it's gone!
For sale
Price cut: $5K (9/28)
$259,900
964 Trail Dr, Henderson, KY 42420
3beds
1,608sqft
Single Family Residence
Built in 1973
10,800 Square Feet Lot
$256,200 Zestimate®
$162/sqft
$-- HOA
What's special
Cozy fireplaceNewer appliancesNew laminate flooring throughoutAmazing curb appeal
- 28 days
- 1,162
- 96
Likely to sell faster than
Zillow last checked:
Listing updated:
Listed by:
Melinda Luntsford,
ERA FIRST ADVANTAGE
Source: HAMLS,MLS#: 260579
Facts & features
Interior
Bedrooms & bathrooms
- Bedrooms: 3
- Bathrooms: 2
- Full bathrooms: 2
- Main level bathrooms: 2
- Main level bedrooms: 3
Bedroom 1
- Level: M
- Area: 162.21
- Dimensions: 14.6 x 11.11
Bedroom 2
- Level: Main
- Area: 131.08
- Dimensions: 11.6 x 11.3
Bedroom 3
- Level: Main
- Area: 106.59
- Dimensions: 11.7 x 9.11
Kitchen
- Level: Main
Living room
- Level: Main
Heating
- Gas Forced Air, Fireplace(s)
Cooling
- Central Air
Appliances
- Included: Dishwasher, Refrigerator, Range/Oven, Microwave, Gas Water Heater
Features
- Flooring: Vinyl, Laminate
- Windows: No Window Treatments
- Basement: None
- Has fireplace: Yes
Interior area
- Total interior livable area: 1,608 sqft
- Finished area above ground: 1,608
Property
Parking
- Total spaces: 2
- Parking features: Garage Attached, Yes, Concrete
- Attached garage spaces: 2
- Has uncovered spaces: Yes
Features
- Levels: One
- Stories: 1
- Patio & porch: Front Porch, Back, Stoop, Patio
- Pool features: None
- Fencing: Privacy,Wood
Lot
- Size: 10,800 Square Feet
- Dimensions: 90 x 120
Details
- Parcel number: 65I164
- Zoning description: City
Construction
Type & style
- Home type: SingleFamily
- Property subtype: Single Family Residence
Materials
- Dry Wall, Brick, Masonite
- Foundation: Slab
- Roof: Shingle
Condition
- Year built: 1973
Utilities & green energy
- Electric: City
- Gas: City
- Sewer: Public Sewer
- Water: City
- Utilities for property: Internet Available, Cable Connected
Community & HOA
Location
- Region: Henderson
Financial & listing details
- Price per square foot: $162/sqft
- Tax assessed value: $235,000
- Annual tax amount: $2,606
- Price range: $259.9K - $259.9K
- Date on market: 9/18/2026
Estimated market value
$256,200
$243,000 - $269,000
$1,632/mo
Price history
| Date | Event | Price |
|---|---|---|
| 9/28/2026 | Price change | $259,900-1.9%$162/sqft |
Source:  HAMLS #260579 Report a problem HAMLS #260579 Report a problem | ||
| 9/18/2026 | Listed for sale | $264,900+12.7%$165/sqft |
Source: HAMLS #260579 Report a problem | ||
| 3/11/2024 | Sold | $235,000$146/sqft |
Source: HAMLS #240045 Report a problem | ||
| 2/6/2024 | Pending sale | $235,000$146/sqft |
Source: HAMLS #240045 Report a problem | ||
| 2/4/2024 | Listed for sale | $235,000$146/sqft |
Source: HAMLS #240045 Report a problem | ||
| 11/13/2023 | Listing removed | -- |
Source: HAMLS #230449 Report a problem | ||
| 11/10/2023 | Listed for sale | $235,000+29.3%$146/sqft |
Source: HAMLS #230449 Report a problem | ||
| 11/19/2021 | Sold | $181,777+1.1%$113/sqft |
Source: Public Record Report a problem | ||
| 10/11/2021 | Pending sale | $179,777$112/sqft |
Source: HAMLS #20210462 Report a problem | ||
| 10/8/2021 | Listed for sale | $179,777+12.4%$112/sqft |
Source: HAMLS #20210462 Report a problem | ||
| 3/24/2021 | Listing removed | -- |
Source: Owner Report a problem | ||
| 7/31/2018 | Sold | $160,000+0.1%$100/sqft |
Source: Public Record Report a problem | ||
| 5/12/2018 | Pending sale | $159,900$99/sqft |
Source: Owner Report a problem | ||
| 5/9/2018 | Listed for sale | $159,900+30.5%$99/sqft |
Source: Owner Report a problem | ||
| 1/15/2010 | Sold | $122,500$76/sqft |
Source: Public Record Report a problem | ||
Public tax history
| Year | Property taxes | Tax assessment |
|---|---|---|
| 2025 | $2,606 +0.3% | $235,000 |
| 2024 | $2,599 +27.9% | $235,000 +29.3% |
| 2023 | $2,033 +0.9% | $181,800 +13.6% |
| 2022 | $2,014 +1035.2% | $160,000 |
| 2021 | $177 -77.4% | $160,000 |
| 2020 | $784 | $160,000 +30.6% |
| 2019 | $784 +30.6% | $122,500 |
| 2018 | $600 | $122,500 |
| 2017 | $600 | $122,500 |
| 2016 | $600 | $122,500 |
| 2014 | $600 -45.6% | $122,500 |
| 2013 | $1,103 -0.1% | $122,500 |
| 2012 | $1,104 +1.9% | $122,500 |
| 2011 | $1,083 +2.8% | $122,500 |
| 2010 | $1,054 | $122,500 |
Find assessor info on the county website
Monthly payment
Est. payment
Payment breakdown
Explore the cost of this home by adjusting the details. Changes won't be saved.Climate risks
Neighborhood: 42420
Nearby schools
Schools provided by the listing agent
- Elementary: Bend Gate
- Middle: South Jr High
Source: HAMLS. This data may not be complete. We recommend contacting the local school district to confirm school assignments for this home.
Similar homes
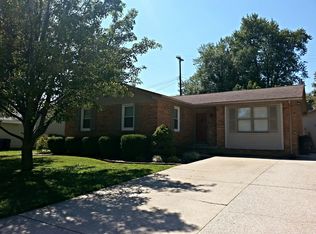
- $254,9003 bd2 ba1.6k sqft1008 Trail Dr, Henderson, KY 42420For Sale

 MLS ID #260623, Earl Brandon, PROPERTY MGMT CO. HAMLS
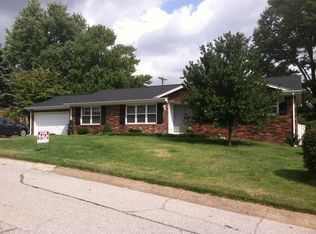
 - $235,0003 bd2 ba1.3k sqft968 Trail Dr, Henderson, KY 42420For Sale
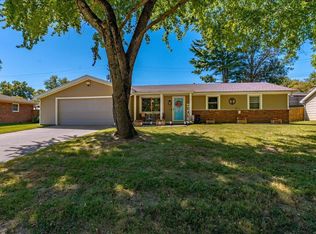 MLS ID #260618, Kristi Overfield, ERA FIRST ADVANTAGE. HAMLS
 - $234,9004 bd2 ba2.2k sqft2974 Briarcliff Trl, Henderson, KY 42420For Sale
 MLS ID #260505, Coleman Tramill, F.C. TUCKER/COLLIER. HAMLS
 - $234,9003 bd2 ba1.4k sqft2549 Wood Dr, Henderson, KY 42420For Sale
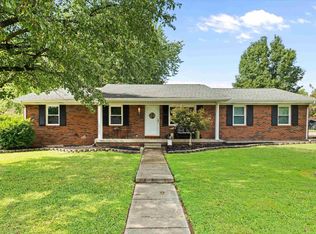 MLS ID #260560, Coleman Tramill, F.C. TUCKER/COLLIER. HAMLS
 - $315,0003 bd2 ba1.1k sqft13415 Highway 41 N #A, Henderson, KY 42420For SaleMLS ID #260594, Whitney Herron, HERRON AUCTION & REALTY. HAMLS
- $275,0004 bd2 ba2k sqft52 S Partridge Run, Henderson, KY 42420For SaleMLS ID #260622, Jennifer Cates, REMAX Professional Realty Group. HAMLS
- $259,0004 bd2 ba1.6k sqft4930 State Route 1078 N, Henderson, KY 42420For SaleMLS ID #260538, Stephanie Chrisman, F.C. TUCKER/COLLIER. HAMLS
- $250,0003 bd2 ba2.2k sqft424 S Elm St, Henderson, KY 42420For SaleMLS ID #260629, Bob Legate, LEGATE REAL ESTATE. HAMLS
- $249,9002 bd2 ba1.5k sqft307 Tartan Dr, Henderson, KY 42420For SaleMLS ID #260624, Whitney Herron, HERRON AUCTION & REALTY. HAMLS
- $214,9003 bd1 ba1k sqft1028 Running Creek Ct, Henderson, KY 42420For SaleMLS ID #260612, Dante Foreman, Triple Crown Realty Group. HAMLS
- $270,0003 bd3 ba2.2k sqft679 Canoe Creek Dr, Henderson, KY 42420For SaleMLS ID #260466, Melinda Luntsford, ERA FIRST ADVANTAGE. HAMLS
- $229,9002 bd2 ba960 sqft880 Highway 2084 S, Henderson, KY 42420For SaleMLS ID #260620, Debra Dempsey, ERA FIRST ADVANTAGE. HAMLS
- $282,9003 bd2 ba2k sqft6285 Trace Chain Dr, Henderson, KY 42420For SaleMLS ID #260419, Melinda Luntsford, ERA FIRST ADVANTAGE. HAMLS
- $289,9003 bd2 ba2.3k sqft1308 Judson Pl, Henderson, KY 42420For Sale
 MLS ID #95045, Joetta O'Brien, Risner & Associates Realty, Inc.. Greater Owensboro Realtor Association
 - $189,9003 bd2 ba1.5k sqft2513 Highway 60 E, Henderson, KY 42420For SaleMLS ID #260310, Jennifer Cates, REMAX Professional Realty Group. HAMLS
