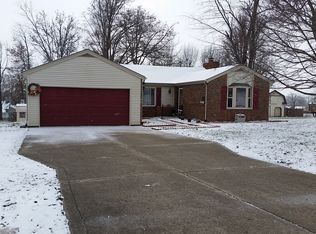
Dreaming of country living with the convenience and sense of community that a neighborhood provides? This beautifully refreshed 3-bedroom, 2-bath home with a 2-car garage offers the best of both worlds! Step inside to discover a fresh, updated interior featuring new laminate flooring, updated baseboards, crown molding, custom Amish-built cabinetry, stylish countertops, and a classic white tile backsplash. The main bathroom has been thoughtfully renovated with a beautiful walk-in shower, adding both comfort and modern appeal. The hall bath has heated floors!! The spacious bonus room provides endless possibilities-perfect for entertaining, a home office, playroom, or additional living space. Outside, you'll love the fully fenced backyard, complete with mature shade trees and a patio that's ready for grilling, relaxing, or gathering with family and friends. Located in the desirable Spottsville School District, this move-in-ready home combines modern updates, functional living space, and a peaceful setting you'll love to call home. AHS 1 year home warranty provided by seller.
For sale
Price cut: $2K (9/16)
$282,900
6285 Trace Chain Dr, Henderson, KY 42420
3beds
2,075sqft
Single Family Residence
Built in 1978
0.5 Acres Lot
$278,600 Zestimate®
$136/sqft
$-- HOA
What's special
Stylish countertopsNew laminate flooringMature shade treesClassic white tile backsplashCustom amish-built cabinetrySpacious bonus roomCrown molding
- 88 days
- 575
- 33
Zillow last checked:
Listing updated:
Listed by:
Melinda Luntsford,
ERA FIRST ADVANTAGE
Source: HAMLS,MLS#: 260419
Facts & features
Interior
Bedrooms & bathrooms
- Bedrooms: 3
- Bathrooms: 2
- Full bathrooms: 2
- Main level bathrooms: 2
- Main level bedrooms: 3
Bedroom 1
- Area: 133.12
- Dimensions: 12.8 x 10.4
Bedroom 2
- Area: 147.2
- Dimensions: 12.8 x 11.5
Bedroom 3
- Area: 137.94
- Dimensions: 11.4 x 12.1
Dining room
- Area: 99.6
- Dimensions: 12 x 8.3
Family room
- Area: 630.72
- Dimensions: 21.6 x 29.2
Kitchen
- Area: 146.4
- Dimensions: 12 x 12.2
Living room
- Area: 260
- Dimensions: 20 x 13
Heating
- Gas Forced Air
Cooling
- Central Air
Appliances
- Included: Dishwasher, Refrigerator, Range/Oven, Electric Water Heater
Features
- Flooring: Carpet, Tile, Laminate
- Windows: No Window Treatments
- Basement: None
- Has fireplace: No
- Fireplace features: None
Interior area
- Total interior livable area: 2,075 sqft
- Finished area above ground: 2,075
Property
Parking
- Total spaces: 2
- Parking features: Garage Attached, Yes, Concrete
- Attached garage spaces: 2
- Has uncovered spaces: Yes
Features
- Levels: One
- Stories: 1
- Patio & porch: Porch, Front Porch
- Pool features: None
- Fencing: Chain Link,Rear
Lot
- Size: 0.5 Acres
- Dimensions: 110 x 200
Details
- Parcel number: 96A8
- Zoning description: County
- Other equipment: Satellite
Construction
Type & style
- Home type: SingleFamily
- Property subtype: Single Family Residence
Materials
- Dry Wall, Brick Vinyl
- Foundation: Concrete Block
- Roof: Shingle,Asphalt
Condition
- Year built: 1978
Utilities & green energy
- Electric: Kenergy
- Gas: Propane
- Sewer: Septic Tank
- Water: County
- Utilities for property: Internet Available
Community & HOA
Location
- Region: Henderson
Financial & listing details
- Price per square foot: $136/sqft
- Tax assessed value: $113,000
- Annual tax amount: $764
- Price range: $282.9K - $282.9K
- Date on market: 7/14/2026
Estimated market value
$278,600
$265,000 - $293,000
$1,758/mo
Price history
| Date | Event | Price |
|---|---|---|
| 9/16/2026 | Price change | $282,900-0.7%$136/sqft |
Source:  HAMLS #260419 Report a problem HAMLS #260419 Report a problem | ||
| 7/30/2026 | Price change | $284,900-1.4%$137/sqft |
Source: HAMLS #260419 Report a problem | ||
| 7/14/2026 | Listed for sale | $289,000+165.1%$139/sqft |
Source: HAMLS #260419 Report a problem | ||
| 7/1/2016 | Listing removed | $109,000$53/sqft |
Source: LEGATE REAL ESTATE #2016015 Report a problem | ||
| 4/19/2016 | Price change | $109,000-16.1%$53/sqft |
Source: LEGATE REAL ESTATE #2016015 Report a problem | ||
| 1/19/2016 | Listed for sale | $129,900+86.9%$63/sqft |
Source: LEGATE REAL ESTATE #2016015 Report a problem | ||
| 7/1/1997 | Sold | $69,500$33/sqft |
Source: Agent Provided Report a problem | ||
Public tax history
| Year | Property taxes | Tax assessment |
|---|---|---|
| 2025 | $764 -3.6% | $113,000 |
| 2024 | $792 -1% | $113,000 |
| 2023 | $800 -6.8% | $113,000 |
| 2022 | $858 -34.4% | $113,000 |
| 2021 | $1,308 +2.2% | $113,000 |
| 2020 | $1,280 +1.8% | $113,000 |
| 2019 | $1,257 -0.2% | $113,000 |
| 2018 | $1,259 +9.6% | $113,000 +4.6% |
| 2017 | $1,149 +7.8% | $108,000 |
| 2016 | $1,066 +12.1% | $108,000 +2.9% |
| 2014 | $951 +11.9% | $105,000 +11.1% |
| 2013 | $851 -0.1% | $94,500 |
| 2012 | $851 +1.9% | $94,500 |
| 2011 | $835 +2.8% | $94,500 |
| 2010 | $813 | $94,500 |
Find assessor info on the county website
Monthly payment
Est. payment
Payment breakdown
Explore the cost of this home by adjusting the details. Changes won't be saved.Climate risks
Neighborhood: 42420
Nearby schools
Schools provided by the listing agent
- Elementary: Spottsville
- Middle: North Jr High
Source: HAMLS. This data may not be complete. We recommend contacting the local school district to confirm school assignments for this home.
- $260,2004 bd2 ba2.1k sqft6283 Trace Chain Dr, Henderson, KY 42420Off Market
- $252,6004 bd2 ba1.7k sqft8505 State Route 1078 N, Henderson, KY 42420Off Market
- $217,3003 bd2 ba1.4k sqft6286 Trace Chain Dr, Henderson, KY 42420Off Market
- $246,1004 bd3 ba1.8k sqft3922 Stillyard Rd, Henderson, KY 42420Off Market
Similar homes
- $254,9003 bd2 ba1.6k sqft1008 Trail Dr, Henderson, KY 42420For Sale

 MLS ID #260623, Earl Brandon, PROPERTY MGMT CO. HAMLS
 - $--1 bd1 ba1.1k sqft8200 State Route 1078 N, Henderson, KY 42420Auction
 Auction.com 2
 - $275,0004 bd2 ba2k sqft52 S Partridge Run, Henderson, KY 42420For Sale
 MLS ID #260622, Jennifer Cates, REMAX Professional Realty Group. HAMLS
 - $259,0004 bd2 ba1.6k sqft4930 State Route 1078 N, Henderson, KY 42420For Sale
 MLS ID #260538, Stephanie Chrisman, F.C. TUCKER/COLLIER. HAMLS
 - $329,9004 bd3 ba2.6k sqft2008 Stepping Stone Ln, Henderson, KY 42420For SaleMLS ID #260628, Amber Wood, F.C. TUCKER/COLLIER. HAMLS
- $315,0003 bd2 ba1.1k sqft13415 Highway 41 N #A, Henderson, KY 42420For SaleMLS ID #260594, Whitney Herron, HERRON AUCTION & REALTY. HAMLS
- $259,9003 bd2 ba1.6k sqft964 Trail Dr, Henderson, KY 42420For SaleMLS ID #260579, Melinda Luntsford, ERA FIRST ADVANTAGE. HAMLS
- $239,9003 bd3 ba1.8k sqft120 Barren Church Rd S, Henderson, KY 42420For SaleMLS ID #260434, Tiffany Spainhoward, HERRON AUCTION & REALTY. HAMLS
- $235,0003 bd2 ba1.3k sqft968 Trail Dr, Henderson, KY 42420For SaleMLS ID #260618, Kristi Overfield, ERA FIRST ADVANTAGE. HAMLS
- $249,9002 bd2 ba1.5k sqft307 Tartan Dr, Henderson, KY 42420For SaleMLS ID #260624, Whitney Herron, HERRON AUCTION & REALTY. HAMLS
- $234,9004 bd2 ba2.2k sqft2974 Briarcliff Trl, Henderson, KY 42420For SaleMLS ID #260505, Coleman Tramill, F.C. TUCKER/COLLIER. HAMLS
- $234,9003 bd2 ba1.4k sqft2549 Wood Dr, Henderson, KY 42420For SaleMLS ID #260560, Coleman Tramill, F.C. TUCKER/COLLIER. HAMLS
- $220,0003 bd2 ba1.3k sqft8893 1078 Highway Hwy S, Henderson, KY 42420For SaleMLS ID #260541, Melinda Luntsford, ERA FIRST ADVANTAGE. HAMLS
- $362,9004 bd2 ba2.3k sqft349 Tartan Dr, Henderson, KY 42420For SaleMLS ID #260604, Melinda Luntsford, ERA FIRST ADVANTAGE. HAMLS
- $339,7774 bd2 ba2.2k sqft2601 Irish Ivy Ln, Henderson, KY 42420For SaleMLS ID #260447, Patti Bugg, REMAX Professional Realty Group. HAMLS
- $319,9003 bd2 ba1.7k sqft325 14th St, Henderson, KY 42420For SaleMLS ID #250520, Linda Meuth, ERA FIRST ADVANTAGE. HAMLS
