This 4-bedroom, 2.5-bath brick home offers approximately 2,650 square feet, on a peaceful cul-de-sac, with a new roof in 2026. Offered at $329,900, the home’s pricing takes into account an opportunity to refresh the carpeting and other cosmetic finishes while enjoying its spacious layout and established setting. Both a living room and a separate family room provide flexibility for everyday living and entertaining, with a fireplace adding warmth to the family room. Enjoy meals in the formal dining room or the eat-in kitchen, featuring ample cabinetry, generous counter space, a skylight, and a bright breakfast nook. Arched front windows add character, while the primary suite includes a bathroom with a skylight, double-sink vanity, jetted tub, separate shower, and access to the walk-in closet. A dedicated laundry room and two-car attached garage add convenience. Out back, the spacious patio offers room to relax or entertain, surrounded by mature trees and landscaping. *Some photos have been virtually staged or digitally altered to illustrate furniture placement, decor, landscape trimming and twilight views. Furnishings and appliances shown may be digitally added and are not necessarily included in the sale.*
Under contract
$329,900
2008 Stepping Stone Ln, Henderson, KY 42420
4beds
2,650sqft
Single Family Residence
Built in 1995
0.3 Acres Lot
$328,400 Zestimate®
$124/sqft
$-- HOA
What's special
Separate showerBright breakfast nookPeaceful cul-de-sacTwo-car attached garageEat-in kitchenSpacious layoutAmple cabinetry
- 25 days
- 1,291
- 82
Likely to sell faster than
Zillow last checked:
Listing updated:
Listed by:
Amber Wood,
F.C. TUCKER/COLLIER
Source: HAMLS,MLS#: 260628
Facts & features
Interior
Bedrooms & bathrooms
- Bedrooms: 4
- Bathrooms: 3
- Full bathrooms: 2
- 1/2 bathrooms: 1
- Main level bathrooms: 3
- Main level bedrooms: 4
Bedroom 1
- Level: M
- Area: 219.12
- Dimensions: 13.2 x 16.6
Bedroom 2
- Level: Main
- Area: 132
- Dimensions: 12 x 11
Bedroom 3
- Level: Main
- Area: 132
- Dimensions: 11 x 12
Bedroom 4
- Level: Main
- Area: 175.5
- Dimensions: 11.7 x 15
Dining room
- Level: Main
- Area: 208
- Dimensions: 16 x 13
Family room
- Level: Main
- Area: 158.51
- Dimensions: 13.1 x 12.1
Kitchen
- Level: Main
- Area: 198.44
- Dimensions: 16.4 x 12.1
Living room
- Level: Main
- Area: 399.91
- Dimensions: 19.7 x 20.3
Heating
- Gas Forced Air, Fireplace(s)
Cooling
- Central Air
Appliances
- Included: Dishwasher, Range/Oven, Microwave, Gas Water Heater
Features
- Flooring: Carpet, Wood, Tile, Laminate
- Windows: All Window Treatments
- Basement: None
- Has fireplace: Yes
Interior area
- Total structure area: 0
- Total interior livable area: 2,650 sqft
- Finished area above ground: 2,650
- Finished area below ground: 0
Video & virtual tour
Property
Parking
- Total spaces: 2
- Parking features: Garage Attached, Yes, Concrete
- Attached garage spaces: 2
- Has uncovered spaces: Yes
Features
- Levels: One
- Stories: 1
- Patio & porch: Front Porch, Back, Patio
- Pool features: None
- Fencing: Privacy
Lot
- Size: 0.3 Acres
- Dimensions: 100' x 130'
Details
- Parcel number: 65M68
- Zoning description: City
Construction
Type & style
- Home type: SingleFamily
- Property subtype: Single Family Residence
Materials
- Dry Wall, Brick
- Foundation: Concrete Block
- Roof: Shingle
Condition
- Year built: 1995
Utilities & green energy
- Electric: City
- Gas: City
- Sewer: Public Sewer
- Water: City
- Utilities for property: Internet Available
Community & HOA
Location
- Region: Henderson
Financial & listing details
- Price per square foot: $124/sqft
- Tax assessed value: $252,000
- Annual tax amount: $2,250
- Price range: $329.9K - $329.9K
- Date on market: 10/9/2026
Estimated market value
$328,400
$312,000 - $345,000
$2,244/mo
Price history
| Date | Event | Price |
|---|---|---|
| 10/15/2026 | Pending sale | $329,900$124/sqft |
Source:  HAMLS #260628 Report a problem | ||
| 10/9/2026 | Listed for sale | $329,900+65%$124/sqft |
Source: HAMLS #260628 Report a problem | ||
| 2/1/2002 | Sold | $200,000$75/sqft |
Source: Agent Provided Report a problem | ||
Public tax history
| Year | Property taxes | Tax assessment |
|---|---|---|
| 2025 | $2,250 -1.1% | $252,000 |
| 2024 | $2,274 -1.1% | $252,000 |
| 2023 | $2,299 +22.4% | $252,000 +20% |
| 2022 | $1,878 -0.1% | $210,000 |
| 2021 | $1,880 +124.7% | $210,000 |
| 2020 | $836 | $210,000 |
| 2019 | $836 -1% | $210,000 |
| 2018 | $845 | $210,000 |
| 2017 | $845 | $210,000 |
| 2016 | $845 | $210,000 |
| 2014 | $845 -46.1% | $210,000 |
| 2013 | $1,566 -1.2% | $210,000 |
| 2012 | $1,586 -17.3% | $210,000 -3.2% |
| 2011 | $1,918 +2.8% | $217,000 |
| 2010 | $1,866 | $217,000 |
Find assessor info on the county website
Monthly payment
Est. payment
Payment breakdown
Explore the cost of this home by adjusting the details. Changes won't be saved.Climate risks
Neighborhood: 42420
Nearby schools
Schools provided by the listing agent
- Elementary: Bend Gate
- Middle: South Jr High
Source: HAMLS. This data may not be complete. We recommend contacting the local school district to confirm school assignments for this home.
Similar homes
- $384,0003 bd2 ba2.4k sqft4014 Denise Dr, Henderson, KY 42420For Sale

 MLS ID #260511, Rebecca Busch, EXP Realty. HAMLS
- $275,0004 bd2 ba2k sqft52 S Partridge Run, Henderson, KY 42420For Sale
 MLS ID #260622, Jennifer Cates, REMAX Professional Realty Group. HAMLS
- $440,0005 bd5 ba3.3k sqft2346 Balmoral Dr, Henderson, KY 42420For Sale
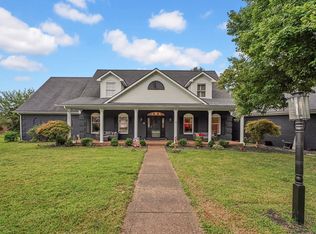 MLS ID #260522, Landon Black, Benchmark Realty LLC. HAMLS
- $209,0004 bd1 ba1.4k sqft2706 Zehner Ln, Henderson, KY 42420For Sale
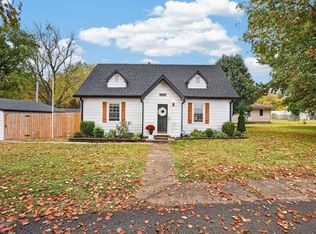 MLS ID #260680, Wendy Mattingly, REMAX Professional Realty Group. HAMLS
- $260,0003 bd2 ba2k sqft17861 Middle Delaware Rd, Henderson, KY 42420For SaleMLS ID #260655, Brittany Duckworth, ERA FIRST ADVANTAGE. HAMLS
