Welcome to 968 Trail Drive! This inviting 3 bedroom, 2 bath home offers comfortable one-level living in a convenient Henderson North End location and is ready for its new owner. The Open-concept floor plan creates a welcoming flow between the living room, kitchen and dining area - perfect for everyday living and entertaining. The home features approximately 1354 square feet of living space, with ceramic tile flooring throughout the main living areas for easy maintenance. The kitchen offers plenty of functionality, along with granite countertops, beautiful back splash, stainless steel appliances and newly painted cabinets. Both bathrooms have been updated as well in recent years adding a fresh touch to this well-maintained home. Outside you will find a fully fenced yard, newly added above-ground pool, along with a wonderful fire pit area. A covered front porch provides an inviting entrance, while the attached 2-car garage offers convenient parking and additional storage. There is also a new solar powered security light above the garage door. Other updates include a brand new HVAC system (Sept. 26), new light fixtures and a 2023 roof. Home is equipped with an ADT security system throughout and wired with AT&T Fiber internet. Located in Henderson's North End near Bend Gate Elementary and the Evansville Bridge, this home offers a great combination of comfort, convenience, and functionality. Whether you're a first time home buyer, looking to downsize, or simply searching for a well-appointed home in a desirable area, 968 Trail Drive is ready to welcome you home! Don't wait, schedule your showing today! Buyer's Agent shall verify square footage. Home is being sold "As Is".
For sale
$235,000
968 Trail Dr, Henderson, KY 42420
3beds
1,354sqft
Single Family Residence
Built in 1973
0.27 Acres Lot
$230,600 Zestimate®
$174/sqft
$-- HOA
What's special
Fully fenced yardWonderful fire pit areaStainless steel appliancesComfortable one-level livingBeautiful back splashOpen-concept floor planCovered front porch
- 15 days
- 801
- 114
Likely to sell faster than
Zillow last checked:
Listing updated:
Listed by:
Kristi Overfield,
ERA FIRST ADVANTAGE
Source: HAMLS,MLS#: 260618
Facts & features
Interior
Bedrooms & bathrooms
- Bedrooms: 3
- Bathrooms: 2
- Full bathrooms: 2
- Main level bathrooms: 2
- Main level bedrooms: 3
Bedroom 1
- Level: M
- Area: 150.8
- Dimensions: 13 x 11.6
Bedroom 2
- Level: Main
- Area: 108.48
- Dimensions: 11.3 x 9.6
Bedroom 3
- Level: Main
- Area: 119.04
- Dimensions: 12.4 x 9.6
Kitchen
- Level: Main
- Area: 170.5
- Dimensions: 15.5 x 11
Living room
- Level: Main
- Area: 263.5
- Dimensions: 15.5 x 17
Heating
- Gas Forced Air
Cooling
- Central Air
Appliances
- Included: Dishwasher, Refrigerator, Range/Oven, Gas Water Heater
Features
- Flooring: Carpet, Tile
- Windows: No Window Treatments
- Basement: None
- Has fireplace: No
- Fireplace features: None
Interior area
- Total interior livable area: 1,354 sqft
- Finished area above ground: 1,354
Property
Parking
- Total spaces: 2
- Parking features: Garage Attached, Yes, Concrete
- Attached garage spaces: 2
- Has uncovered spaces: Yes
Features
- Levels: One
- Stories: 1
- Patio & porch: Porch, Front Porch, Back, Patio
- Pool features: None
- Fencing: Privacy,Rear,Side
Lot
- Size: 0.27 Acres
- Dimensions: 102 x 114
Details
- Parcel number: 65I163
- Zoning description: City
Construction
Type & style
- Home type: SingleFamily
- Property subtype: Single Family Residence
Materials
- Dry Wall, Brick, Vinyl Siding, Wood Frame
- Foundation: Concrete Block
- Roof: Shingle
Condition
- Year built: 1973
Utilities & green energy
- Electric: City
- Gas: City
- Sewer: Public Sewer
- Water: City
- Utilities for property: Internet Available, Cable Connected
Community & HOA
Location
- Region: Henderson
Financial & listing details
- Price per square foot: $174/sqft
- Tax assessed value: $214,100
- Annual tax amount: $2,374
- Price range: $235K - $235K
- Date on market: 10/1/2026
Estimated market value
$230,600
$219,000 - $242,000
$1,506/mo
Price history
| Date | Event | Price |
|---|---|---|
| 10/1/2026 | Listed for sale | $235,000+2.8%$174/sqft |
Source:  HAMLS #260618 Report a problem HAMLS #260618 Report a problem | ||
| 4/15/2025 | Listing removed | $228,500$169/sqft |
Source: HAMLS #250107 Report a problem | ||
| 4/5/2025 | Price change | $228,500-0.4%$169/sqft |
Source: HAMLS #250107 Report a problem | ||
| 3/24/2025 | Price change | $229,500-1.5%$169/sqft |
Source: HAMLS #250107 Report a problem | ||
| 3/11/2025 | Listed for sale | $232,900+8.8%$172/sqft |
Source: HAMLS #250107 Report a problem | ||
| 6/20/2023 | Sold | $214,100+2.4%$158/sqft |
Source: Public Record Report a problem | ||
| 5/22/2023 | Pending sale | $209,000$154/sqft |
Source: HAMLS #230142 Report a problem | ||
| 5/10/2023 | Listed for sale | $209,000$154/sqft |
Source: HAMLS #230142 Report a problem | ||
Public tax history
| Year | Property taxes | Tax assessment |
|---|---|---|
| 2025 | $2,374 +0.3% | $214,100 |
| 2024 | $2,368 +59.8% | $214,100 +61.6% |
| 2023 | $1,481 +7% | $132,500 +6% |
| 2022 | $1,385 -0.1% | $125,000 |
| 2021 | $1,386 +126.3% | $125,000 |
| 2020 | $613 | $125,000 +9.6% |
| 2019 | $613 +9.6% | $114,000 |
| 2018 | $559 | $114,000 |
| 2017 | $559 | $114,000 |
| 2016 | $559 | $114,000 |
| 2014 | $559 -45.6% | $114,000 |
| 2013 | $1,026 -0.1% | $114,000 |
| 2012 | $1,027 +1.9% | $114,000 |
| 2011 | $1,008 -3.2% | $114,000 -5.8% |
| 2010 | $1,041 | $121,000 |
Find assessor info on the county website
Monthly payment
Est. payment
Payment breakdown
Explore the cost of this home by adjusting the details. Changes won't be saved.Climate risks
Neighborhood: 42420
Nearby schools
Schools provided by the listing agent
- Elementary: Bend Gate
- Middle: South Jr High
Source: HAMLS. This data may not be complete. We recommend contacting the local school district to confirm school assignments for this home.
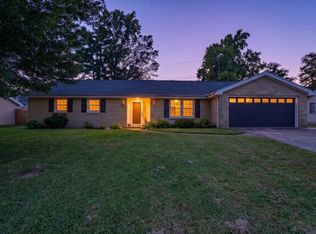
Similar homes
- $234,9003 bd2 ba1.4k sqft2549 Wood Dr, Henderson, KY 42420For Sale
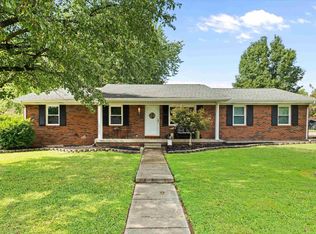
 MLS ID #260560, Coleman Tramill, F.C. TUCKER/COLLIER. HAMLS
 - $185,0003 bd1 ba1.3k sqft7506 Doctor Hodge Rd, Henderson, KY 42420For Sale
 MLS ID #260566, Landon Black, Benchmark Realty LLC. HAMLS
 - $199,0003 bd1 ba1.2k sqft673 Canoe Creek Dr, Henderson, KY 42420For Sale
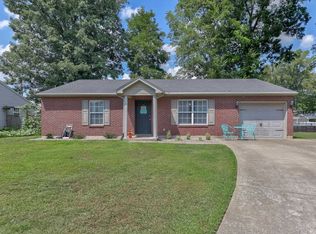 MLS ID #260530, Madison Lautner, Dauby Real Estate. HAMLS
 - $239,9003 bd2 ba1.5k sqft401 Strawberry Hill Rd, Evansville, IN 47711For Sale
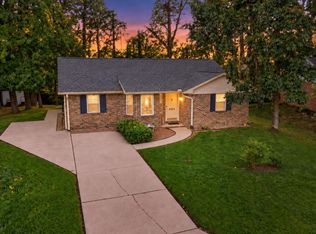 MLS ID #202638126, Jeremiah Mominee, Berkshire Hathaway HomeServices Indiana Realty. IRMLS
 - $319,9003 bd2 ba1.7k sqft325 14th St, Henderson, KY 42420For SaleMLS ID #250520, Linda Meuth, ERA FIRST ADVANTAGE. HAMLS
- $224,9003 bd2 ba1k sqft1834 Old Madisonville Rd, Henderson, KY 42420For SaleMLS ID #260501, Ellie Shouse, Keller Williams Experience Realty. HAMLS
- $145,0002 bd1 ba818 sqft318 6th St, Henderson, KY 42420For SaleMLS ID #260539, Stephanie Chrisman, F.C. TUCKER/COLLIER. HAMLS
