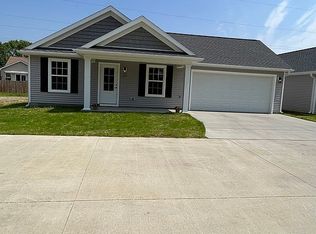
Welcome home to this beautiful new construction by Joe Mattingly Builders built for Black Pearl Properties in Henderson! This thoughtfully designed home features 3 bedrooms, 2 full bathrooms, and a bright, open-concept layout perfect for everyday living and entertaining. The kitchen offers crisp white cabinetry, beautiful countertops, stainless steel appliances, and a spacious island overlooking the main living area. Enjoy the convenience of an attached two-car garage, modern finishes, and the peace of mind that comes with a brand-new home. This Home also comes with a one year home warranty and for the buyers who prefer different flooring, there is a flooring allowance for new flooring to be put over the stamped concrete. Move-in ready and waiting for its first owner, schedule your showing today!
For sale
$224,900
1834 Old Madisonville Rd, Henderson, KY 42420
3beds
1,034sqft
Single Family Residence
Built in 2026
-- sqft lot
$224,500 Zestimate®
$218/sqft
$-- HOA
What's special
Modern finishesBeautiful countertopsStainless steel appliancesAttached two-car garageBright open-concept layout
- 43 days
- 439
- 28
Zillow last checked:
Listing updated:
Listed by:
Ellie Shouse,
Keller Williams Experience Realty
Source: HAMLS,MLS#: 260501
Facts & features
Interior
Bedrooms & bathrooms
- Bedrooms: 3
- Bathrooms: 2
- Full bathrooms: 2
- Main level bathrooms: 2
- Main level bedrooms: 3
Heating
- Electric Forced Air
Cooling
- Central Air
Appliances
- Included: Dishwasher, Disposal, Refrigerator, Range/Oven, Microwave, Electric Water Heater
Features
- Flooring: Concrete
- Windows: No Window Treatments
- Basement: None
- Has fireplace: No
- Fireplace features: None
Interior area
- Total interior livable area: 1,034 sqft
- Finished area above ground: 1,034
Property
Parking
- Total spaces: 2
- Parking features: Garage Attached, Yes, Concrete
- Attached garage spaces: 2
- Has uncovered spaces: Yes
Features
- Levels: One
- Stories: 1
- Patio & porch: Porch, Front Porch, Back, Patio
- Pool features: None
- Fencing: None
Details
- Parcel number: 5627110
- Other equipment: Satellite
Construction
Type & style
- Home type: SingleFamily
- Property subtype: Single Family Residence
Materials
- Dry Wall, Vinyl Siding
- Foundation: Slab
- Roof: Shingle
Condition
- Year built: 2026
Utilities & green energy
- Electric: Kenergy
- Gas: None
- Sewer: Public Sewer
- Water: City
- Utilities for property: Cable Connected
Community & HOA
Location
- Region: Henderson
Financial & listing details
- Price per square foot: $218/sqft
- Tax assessed value: $204,900
- Annual tax amount: $2,272
- Price range: $224.9K - $224.9K
- Date on market: 8/18/2026
Estimated market value
$224,500
$213,000 - $236,000
$1,765/mo
Price history
| Date | Event | Price |
|---|---|---|
| 8/18/2026 | Listed for sale | $224,900$218/sqft |
Source:  HAMLS #260501 Report a problem HAMLS #260501 Report a problem | ||
| 8/17/2026 | Listing removed | -- |
Source: Owner Report a problem | ||
| 8/2/2026 | Price change | $224,900+7.4%$218/sqft |
Source: Owner Report a problem | ||
| 2/5/2026 | Pending sale | $209,500-2.5%$203/sqft |
Source: HAMLS #250609 Report a problem | ||
| 2/2/2026 | Sold | $214,900+2.6%$208/sqft |
Source: HAMLS #250481 Report a problem | ||
| 11/24/2025 | Price change | $209,500-2.6%$203/sqft |
Source: HAMLS #250609 Report a problem | ||
| 10/23/2025 | Listed for sale | $215,000+2.4%$208/sqft |
Source: HAMLS #250609 Report a problem | ||
| 8/4/2025 | Sold | $209,900$203/sqft |
Source: HAMLS #250344 Report a problem | ||
| 8/4/2025 | Pending sale | $209,900$203/sqft |
Source: HAMLS #250344 Report a problem | ||
| 6/30/2025 | Listed for sale | $209,900+2.4%$203/sqft |
Source: HAMLS #250344 Report a problem | ||
| 5/16/2025 | Sold | $205,000+0%$198/sqft |
Source: HAMLS #240576 Report a problem | ||
| 5/16/2025 | Pending sale | $204,999$198/sqft |
Source: HAMLS #240576 Report a problem | ||
| 12/20/2024 | Listed for sale | $204,999+0%$198/sqft |
Source: HAMLS #240576 Report a problem | ||
| 11/8/2024 | Sold | $204,9000%$198/sqft |
Source: HAMLS #240297 Report a problem | ||
| 10/28/2024 | Pending sale | $204,999$198/sqft |
Source: HAMLS #240297 Report a problem | ||
| 8/1/2024 | Listed for sale | $204,999$198/sqft |
Source: HAMLS #240325 Report a problem | ||
| 7/22/2024 | Pending sale | $204,999$198/sqft |
Source: HAMLS #240297 Report a problem | ||
| 7/16/2024 | Listed for sale | $204,999+3.3%$198/sqft |
Source: HAMLS #240297 Report a problem | ||
| 5/1/2024 | Sold | $198,500-4.6%$192/sqft |
Source: HAMLS #230436 Report a problem | ||
| 3/14/2024 | Pending sale | $208,000$201/sqft |
Source: HAMLS #230436 Report a problem | ||
| 2/14/2024 | Price change | $208,000-3.3%$201/sqft |
Source: HAMLS #230436 Report a problem | ||
| 11/3/2023 | Listed for sale | $215,000$208/sqft |
Source: HAMLS #230436 Report a problem | ||
| 11/3/2023 | Listing removed | -- |
Source: Joe Mattingly Builders, Inc Report a problem | ||
| 7/14/2023 | Listed for sale | $215,000+4200%$208/sqft |
Source: Joe Mattingly Builders, Inc Report a problem | ||
| 5/28/2020 | Sold | $5,000$5/sqft |
Source: Public Record Report a problem | ||
Public tax history
| Year | Property taxes | Tax assessment |
|---|---|---|
| 2025 | $2,272 | $204,900 |
Find assessor info on the county website
Monthly payment
Est. payment
Payment breakdown
Explore the cost of this home by adjusting the details. Changes won't be saved.Climate risks
Neighborhood: 42420
Nearby schools
Schools provided by the listing agent
- Elementary: South Heights
- Middle: North Jr High
Source: HAMLS. This data may not be complete. We recommend contacting the local school district to confirm school assignments for this home.
- $198,7003 bd2 ba1k sqft1834 Old Madisonville Rd #107, Henderson, KY 42420Off Market
- $166,3003 bd1 ba1.2k sqft1908 Old Madisonville Rd, Henderson, KY 42420Off Market
- $237,8003 bd2 ba1.6k sqft1624 Sterling Creek Dr, Henderson, KY 42420Off Market
- $249,1004 bd2 ba3.5k sqft1628 Sterling Creek Dr, Henderson, KY 42420Off Market
Similar homes
- $205,0003 bd1 ba1.2k sqft673 Canoe Creek Dr, Henderson, KY 42420For Sale
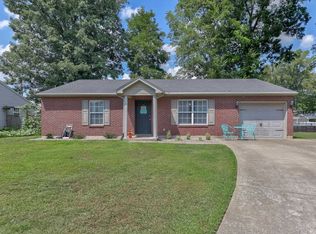
 MLS ID #260530, Madison Lautner, Dauby Real Estate. HAMLS
 - $179,9002 bd2 ba1.1k sqft65 N Gardengate Dr, Henderson, KY 42420For Sale
 MLS ID #260525, Earl Brandon, PROPERTY MGMT CO. HAMLS
 - $139,0003 bd2 ba1.2k sqft715 3rd St, Henderson, KY 42420For Sale
 MLS ID #260574, William Fryer, FRYER REALTY & APPRAISALS. HAMLS
 - from $278,0003 bd2 ba1.1k sqftAngelico Craftsman - Riverbend Plan, Bentley Point, Henderson, KY 42420New Construction
 Jagoe Homes
 - $154,9002 bd1 ba972 sqft537 Fair St, Henderson, KY 42420For SaleMLS ID #260373, Jordan Potter, Key Associates Signature Realty. HAMLS
- $130,0003 bd1 ba1.1k sqft519 7th St, Henderson, KY 42420For SaleMLS ID #260535, Norman Dj Thomas, Triple Crown Realty Group. HAMLS
- $185,0003 bd1 ba1.3k sqft7506 Doctor Hodge Rd, Henderson, KY 42420For SaleMLS ID #260566, Landon Black, Benchmark Realty LLC. HAMLS
- $114,9002 bd1 ba810 sqft1422 Helm St, Henderson, KY 42420For SaleMLS ID #260493, Tiffany Spainhoward, HERRON AUCTION & REALTY. HAMLS
- $145,0002 bd1 ba818 sqft318 6th St, Henderson, KY 42420For SaleMLS ID #260539, Stephanie Chrisman, F.C. TUCKER/COLLIER. HAMLS
- $124,9002 bd1 ba838 sqft2467 Wood Dr #C, Henderson, KY 42420For SaleMLS ID #260568, Tiffany Spainhoward, HERRON AUCTION & REALTY. HAMLS
- $295,0002 bd2 ba1.1k sqft3038 Copper Creek Dr, Henderson, KY 42420For SaleMLS ID #260545, Colton Mccormick, REMAX Professional Realty Group. HAMLS
