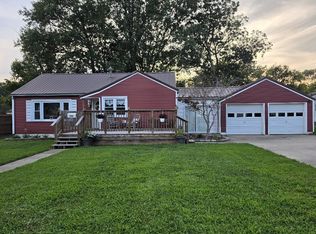
Enjoy country living with plenty of space inside and out! This 3-bedroom, 2-bath mobile home is situated on 2.88 acres and offers a wonderful combination of comfort and functionality. Relax on the covered deck that stretches across the entire back of the home, providing the perfect spot to enjoy the peaceful surroundings. The property features a 24' x 30' detached garage with an additional carport for extra vehicle or equipment storage, a storm shelter for added peace of mind, and a 30' x 40' pole barn that offers endless possibilities for hobbies, storage, livestock, or workshop space. Situated on a corner lot, this property provides easy access and plenty of room to spread out. Whether you're looking for a homestead, hobby farm, or simply a place to enjoy the outdoors, this property has much to offer. POLE BARN & 1.21 ACRES CAN BE PURCHASED ALONE FOR $55000.
Active
Price cut: $2K (10/4)
$158,000
106 Ford St, New Haven, IL 62867
3beds
1,200sqft
Single Family Residence
Built in ----
-- sqft lot
$-- Zestimate®
$132/sqft
$-- HOA
What's special
Corner lot
- 105 days
- 167
- 6
Zillow last checked:
Listing updated:
Listed by:
CHRISTY POWERS 618-922-6000,
PROPERTY WITH TLC, LLC
Source: MRED as distributed by MLS GRID,MLS#: 12698535
Facts & features
Interior
Bedrooms & bathrooms
- Bedrooms: 3
- Bathrooms: 2
- Full bathrooms: 2
Rooms
- Room types: No additional rooms
Primary bedroom
- Features: Flooring (Carpet), Bathroom (Full)
- Level: Main
- Area: 180 Square Feet
- Dimensions: 15X12
Bedroom 2
- Features: Flooring (Carpet)
- Level: Main
- Area: 165 Square Feet
- Dimensions: 15X11
Bedroom 3
- Features: Flooring (Carpet)
- Level: Main
- Area: 108 Square Feet
- Dimensions: 12X9
Kitchen
- Features: Kitchen (Eating Area-Breakfast Bar, Eating Area-Table Space), Flooring (Vinyl)
- Level: Main
- Area: 210 Square Feet
- Dimensions: 15X14
Laundry
- Features: Flooring (Vinyl)
- Level: Main
- Area: 25 Square Feet
- Dimensions: 5X5
Living room
- Features: Flooring (Carpet)
- Level: Main
- Area: 210 Square Feet
- Dimensions: 15X14
Heating
- Electric
Cooling
- Central Air
Appliances
- Included: Range, Dishwasher, Refrigerator, Microwave
Features
- Basement: None
Interior area
- Total structure area: 1,200
- Total interior livable area: 1,200 sqft
Property
Parking
- Total spaces: 6
- Parking features: Gravel, Garage Door Opener, Garage, Yes, Garage Owned, Detached
- Garage spaces: 6
- Has uncovered spaces: Yes
Lot
- Dimensions: 155x365x142x346x262x274x281x279
- Features: Corner Lot
Details
- Parcel number: 0600207304
- Special conditions: None
- Other equipment: Ceiling Fan(s)
Construction
Type & style
- Home type: SingleFamily
- Property subtype: Single Family Residence
Materials
- Vinyl Siding, Steel Siding
Condition
- New construction: No
Utilities & green energy
- Electric: 100 Amp Service
- Sewer: Public Sewer
- Water: Public
Community & HOA
HOA
- Services included: None
Location
- Region: New Haven
Financial & listing details
- Price per square foot: $132/sqft
- Tax assessed value: $61,824
- Date on market: 7/8/2026
- Ownership: Fee Simple
Estimated market value
Not available
Estimated sales range
Not available
$1,398/mo
Price history
| Date | Event | Price |
|---|---|---|
| 10/4/2026 | Price change | $158,000-1.3%$132/sqft |
Source:  MRED as distributed by MLS GRID #12698535 Report a problem MRED as distributed by MLS GRID #12698535 Report a problem | ||
| 9/4/2026 | Price change | $160,000-1.2%$133/sqft |
Source: MRED as distributed by MLS GRID #12698535 Report a problem | ||
| 7/8/2026 | Listed for sale | $162,000$135/sqft |
Source: MRED as distributed by MLS GRID #12698535 Report a problem | ||
| 7/2/2026 | Listing removed | $162,000$135/sqft |
Source: MRED as distributed by MLS GRID #100000211 Report a problem | ||
| 5/18/2026 | Price change | $162,000-1.8%$135/sqft |
Source: MRED as distributed by MLS GRID #100000211 Report a problem | ||
| 3/11/2026 | Price change | $165,000-1.2%$138/sqft |
Source: MRED as distributed by MLS GRID #100000211 Report a problem | ||
| 2/24/2026 | Price change | $167,000-1.2%$139/sqft |
Source: MRED as distributed by MLS GRID #100000211 Report a problem | ||
| 1/30/2026 | Price change | $169,000-0.6%$141/sqft |
Source: MRED as distributed by MLS GRID #100000211 Report a problem | ||
| 1/4/2026 | Listed for sale | $170,000$142/sqft |
Source: MRED as distributed by MLS GRID #100000211 Report a problem | ||
Public tax history
| Year | Property taxes | Tax assessment |
|---|---|---|
| 2024 | -- | $20,608 +14% |
| 2023 | -- | $18,077 |
| 2022 | -- | $18,077 +5% |
| 2021 | -- | $17,216 +278.5% |
| 2020 | -- | $4,549 |
| 2019 | -- | $4,549 -13.6% |
| 2018 | -- | $5,267 +8% |
| 2017 | -- | $4,877 +8.2% |
| 2015 | -- | $4,509 |
| 2014 | -- | $4,509 |
| 2013 | -- | $4,509 +6.5% |
| 2012 | -- | $4,234 |
| 2011 | -- | $4,234 -0.2% |
| 2009 | -- | $4,241 |
Find assessor info on the county website
Monthly payment
Est. payment
Payment breakdown
Explore the cost of this home by adjusting the details. Changes won't be saved.Climate risks
Neighborhood: 62867
Nearby schools
Schools provided by the listing agent
- District: 7
Source: MRED as distributed by MLS GRID. This data may not be complete. We recommend contacting the local school district to confirm school assignments for this home.
Similar homes
- $179,9003 bd1 ba1k sqft305 W Grant St, Mount Vernon, IN 47620For Sale
 MLS ID #202643226, A.J. Naas, F.C. TUCKER EMGE. IRMLS
 - $130,0003 bd1 ba1k sqft12101 Maier Rd, Mount Vernon, IN 47620For Sale
 MLS ID #202620496, Lisa Faw, Euphoric Development Partners. IRMLS
 - $142,5003 bd1 ba1.3k sqft534 Tar Spring Dr, Carmi, IL 62821Active
 MLS ID #12756693, Hope Williams, Keller Williams Pinnacle - MTV. MRED as distributed by MLS GRID
 - $--2 bd1 ba987 sqft1225 E Water St, Mount Vernon, IN 47620Auction
 Auction.com 1
 - $178,4003 bd2 ba1.2k sqft721 5th St, Uniontown, KY 42461For Sale
 MLS ID #260424, Kristi Overfield, ERA FIRST ADVANTAGE. HAMLS
 - $97,9003 bd1 ba1k sqft400 S Chapman St, Morganfield, KY 42437For SaleMLS ID #260656, Dede Mcpeake, Duncan and Associates. HAMLS
