Enjoy the charm of farmhouse living with the updates and character of this beautifully remodeled 3 bedroom, 2 bath home, set on 2.44 peaceful acres with picturesque farmland views, nestled conveniently between Evansville and Mount Vernon. Two covered porches with stained glass doors welcome you inside, where the living room features a fireplace, built-in shelving, and an arched entry to the formal dining room. The remodeled kitchen offers abundant cabinetry, stone countertops, stainless steel appliances, a walk-in pantry, and a cozy breakfast nook with built-in bench seating and storage. Main-level laundry and a full bath add convenience, while all three bedrooms and a second full bath are located upstairs. Additional features include an unfinished walk-out basement with extra storage, a detached 2-car garage, and a back patio. Recent improvements include a remodeled kitchen and main-level bath, basement waterproofing, roof support, and a water softener with iron filtration system.
Active
$265,000
7370 S Caborn Rd, Mount Vernon, IN 47620
3beds
1,440sqft
Single Family Residence
Built in 1937
2.44 Acres Lot
$228,400 Zestimate®
$--/sqft
$-- HOA
What's special
Three bedroomsMain-level laundryStone countertopsBack patioPicturesque farmland viewsRemodeled kitchenStainless steel appliances
- 7 hours
- 596
- 43
Zillow last checked:
Listing updated:
Listed by:
Trae Dauby Cell:812-777-4611,
Dauby Real Estate
Source: IRMLS,MLS#: 202647551
Facts & features
Interior
Bedrooms & bathrooms
- Bedrooms: 3
- Bathrooms: 2
- Full bathrooms: 2
Bedroom 1
- Level: Upper
Bedroom 2
- Level: Upper
Dining room
- Level: Main
- Area: 132
- Dimensions: 12 x 11
Kitchen
- Level: Main
- Area: 121
- Dimensions: 11 x 11
Living room
- Level: Main
- Area: 204
- Dimensions: 17 x 12
Heating
- Forced Air
Cooling
- Central Air
Appliances
- Laundry: Main Level
Features
- Bookcases, Ceiling-9+, Ceiling Fan(s), Stone Counters, Crown Molding, Pantry, Stand Up Shower, Tub/Shower Combination, Formal Dining Room
- Flooring: Hardwood, Carpet, Tile
- Basement: Full,Unfinished,Block
- Number of fireplaces: 1
- Fireplace features: Living Room
Interior area
- Total structure area: 2,168
- Total interior livable area: 1,440 sqft
- Finished area above ground: 1,440
- Finished area below ground: 0
Video & virtual tour
Property
Parking
- Total spaces: 2
- Parking features: Detached, Gravel
- Garage spaces: 2
- Has uncovered spaces: Yes
Features
- Levels: One and One Half
- Stories: 1.5
- Patio & porch: Patio, Porch Covered
- Fencing: Metal
Lot
- Size: 2.44 Acres
- Features: Corner Lot, Level, 0-2.9999
Details
- Parcel number: 651408200003.000019
Construction
Type & style
- Home type: SingleFamily
- Architectural style: Traditional
- Property subtype: Single Family Residence
Materials
- Vinyl Siding
Condition
- New construction: No
- Year built: 1937
Utilities & green energy
- Electric: CenterPoint Energy
- Gas: CenterPoint Energy
- Sewer: Septic Tank
- Water: Well
Community & HOA
Community
- Subdivision: None
Location
- Region: Mount Vernon
Financial & listing details
- Tax assessed value: $169,600
- Annual tax amount: $1,140
- Date on market: 11/20/2026
- Listing terms: Cash,Conventional,FHA,USDA Loan,VA Loan
Estimated market value
$228,400
$185,000 - $267,000
$1,539/mo
Price history
| Date | Event | Price |
|---|---|---|
| 11/20/2026 | Listed for sale | $265,000 |
Source:  IRMLS #202647551 Report a problem | ||
Public tax history
| Year | Property taxes | Tax assessment |
|---|---|---|
| 2025 | $1,250 +28.6% | $169,600 +1.4% |
| 2024 | $972 -8.8% | $167,300 +18.1% |
| 2023 | $1,065 +20% | $141,700 -2.7% |
| 2022 | $887 +2.7% | $145,700 +15.6% |
| 2021 | $864 +14.4% | $126,000 +2.9% |
| 2020 | $756 +8.6% | $122,400 +3.7% |
| 2019 | $696 +5.8% | $118,000 +3.8% |
| 2018 | $658 -12.3% | $113,700 -0.1% |
| 2017 | $751 +12.7% | $113,800 -10.2% |
| 2016 | $666 -3.2% | $126,700 +2.9% |
| 2014 | $688 -1.1% | $123,100 -0.7% |
| 2013 | $695 -2.9% | $124,000 +0.8% |
| 2012 | $716 +21% | $123,000 +7.1% |
| 2011 | $592 -11.6% | $114,800 -5.6% |
| 2010 | $670 +4.6% | $121,600 +1.6% |
| 2009 | $640 | $119,700 +13.9% |
| 2006 | -- | $105,100 +15.1% |
| 2005 | -- | $91,300 |
Find assessor info on the county website
Monthly payment
Est. payment
Payment breakdown
Explore the cost of this home by adjusting the details. Changes won't be saved.Climate risks
Neighborhood: 47620
Nearby schools
Schools provided by the listing agent
- Elementary: Marrs
- Middle: Mount Vernon
- High: Mount Vernon
- District: MSD of Mount Vernon
Source: IRMLS. This data may not be complete. We recommend contacting the local school district to confirm school assignments for this home.
- $237,1002 bd1 ba1.1k sqft7010 Lower Mount Vernon Rd, Mount Vernon, IN 47620Off Market
- $272,1003 bd2 ba1.1k sqft7300 S Caborn Rd, Mount Vernon, IN 47620Off Market
- $597,6003 bd2 ba2k sqft6910 Lower Mount Vernon Rd, Mount Vernon, IN 47620Off Market

- $321,4003 bd2 ba2.2k sqft7200 Lower Mount Vernon Rd, Mount Vernon, IN 47620Off Market
Similar homes
- $239,5003 bd2 ba1.3k sqft10300 S Eastgate Dr, Mount Vernon, IN 47620For Sale
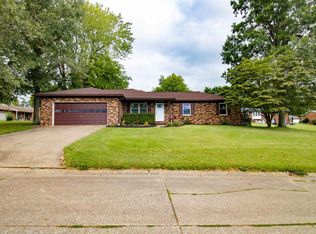 MLS ID #202639531, Doug Howie, eXp Realty, LLC. IRMLS
- $239,9003 bd2 ba1.2k sqft10438 S Eastgate Dr, Mount Vernon, IN 47620For Sale
 MLS ID #202645452, Erica Berendsen, KELLER WILLIAMS CAPITAL REALTY. IRMLS
- $260,0003 bd2 ba1.2k sqft7420 Pine Ridge Dr, Evansville, IN 47712For Sale
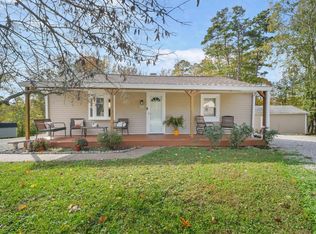 MLS ID #202645496, Jessica Ruiz, Pinnacle Realty Group. IRMLS
- $240,0003 bd2 ba1.8k sqft601 Locust St, Mount Vernon, IN 47620For Sale
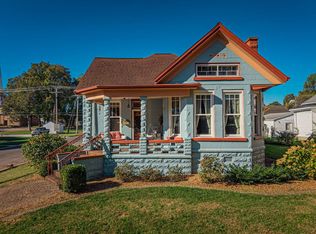 MLS ID #12054101, Tom Dutkiewicz, William Wilson Auction-Realty, Inc. My State MLS
