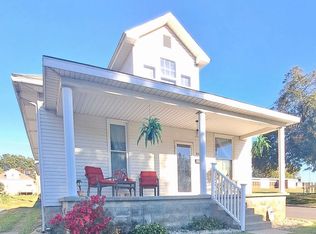
Love where you live! Space to spread out and room to enjoy the outdoors make this tri-level home a must see! Situated on a large corner lot, this 3 bedroom, 1.5 bath home offers a comfortable layout with plenty of space inside and out. A covered front porch welcomes you in to the living room, followed by a large eat-in kitchen with abundant Amish-built cabinetry and counter space. Just off the kitchen, the screened porch is the perfect spot for outdoor dining, morning coffee, or relaxing evenings. Upstairs, you'll find three bedrooms and a full bath with a walk-in shower. The lower level adds even more living space with a spacious, partially finished rec room and a laundry area with half bath. A new roof, Sani Dry basement system, and sump pump were all installed in 2025, and the Sani Dry system includes a transferable warranty for the next owners. Outside, the huge backyard offers room to enjoy the seasons, complete with a storage shed and covered seating area with a fire pit for gathering with friends or winding down at the end of the day. An attached one-car garage and additional carport provide convenient covered parking. With a versatile layout, inviting outdoor spaces, and room to make it your own, this home is ready for its next chapter!
Active
Price cut: $5K (11/19)
$195,000
300 Riviera Dr, Mount Vernon, IN 47620
3beds
1,762sqft
Single Family Residence
Built in 1972
9,147 Square Feet Lot
$190,800 Zestimate®
$--/sqft
$-- HOA
What's special
Inviting outdoor spacesCovered front porchAttached one-car garageStorage shedScreened porchThree bedroomsVersatile layout
- 28 days
- 980
- 77
Likely to sell faster than
Zillow last checked:
Listing updated:
Listed by:
Katie Ritter 317-690-0645,
@properties
Source: IRMLS,MLS#: 202643892
Facts & features
Interior
Bedrooms & bathrooms
- Bedrooms: 3
- Bathrooms: 2
- Full bathrooms: 1
- 1/2 bathrooms: 1
Bedroom 1
- Level: Upper
Bedroom 2
- Level: Upper
Kitchen
- Level: Main
- Area: 198
- Dimensions: 18 x 11
Living room
- Level: Main
- Area: 208
- Dimensions: 16 x 13
Heating
- Natural Gas
Cooling
- Central Air
Appliances
- Laundry: Electric Dryer Hookup, Washer Hookup
Features
- Eat-in Kitchen, Stand Up Shower
- Has basement: No
- Has fireplace: No
Interior area
- Total structure area: 2,360
- Total interior livable area: 1,762 sqft
- Finished area above ground: 1,762
- Finished area below ground: 0
Video & virtual tour
Property
Parking
- Total spaces: 1
- Parking features: Attached
- Attached garage spaces: 1
Features
- Levels: Tri-Level
Lot
- Size: 9,147 Square Feet
- Features: Corner Lot, Level
Details
- Additional structures: Shed
- Parcel number: 652705245019.000018
Construction
Type & style
- Home type: SingleFamily
- Property subtype: Single Family Residence
Materials
- Aluminum Siding, Brick, Vinyl Siding
- Foundation: Slab
Condition
- New construction: No
- Year built: 1972
Utilities & green energy
- Sewer: Public Sewer
- Water: Public
Community & HOA
Community
- Subdivision: Allyn & Rossi
Location
- Region: Mount Vernon
Financial & listing details
- Tax assessed value: $176,100
- Annual tax amount: $1,472
- Date on market: 10/23/2026
Estimated market value
$190,800
$181,000 - $200,000
$1,706/mo
Price history
| Date | Event | Price |
|---|---|---|
| 11/19/2026 | Price change | $195,000-2.5% |
Source:  IRMLS #202643892 Report a problem | ||
| 10/23/2026 | Listed for sale | $200,000 |
Source: IRMLS #202643892 Report a problem | ||
Public tax history
| Year | Property taxes | Tax assessment |
|---|---|---|
| 2025 | $1,577 +15.6% | $176,100 +11.7% |
| 2024 | $1,364 | $157,700 +15.6% |
| 2023 | -- | $136,400 +1.5% |
| 2022 | $1,156 +46.9% | $134,400 +16.3% |
| 2021 | $787 +15% | $115,600 +18.8% |
| 2020 | $685 +13.3% | $97,300 +4.1% |
| 2019 | $604 -11.8% | $93,500 +3.3% |
| 2018 | $685 +38.9% | $90,500 -5.5% |
| 2017 | $493 -48.2% | $95,800 +8.5% |
| 2016 | $953 +8.2% | $88,300 -19% |
| 2014 | $881 +6.6% | $109,000 +2.1% |
| 2013 | $826 -4.1% | $106,800 -0.6% |
| 2012 | $861 +10.9% | $107,400 +0.4% |
| 2011 | $776 -17.4% | $107,000 -8.9% |
| 2010 | $940 +2.9% | $117,500 |
| 2009 | $913 | $117,500 |
Find assessor info on the county website
Monthly payment
Est. payment
Payment breakdown
Explore the cost of this home by adjusting the details. Changes won't be saved.Climate risks
Neighborhood: 47620
Nearby schools
Schools provided by the listing agent
- Elementary: West
- Middle: Mount Vernon
- High: Mount Vernon
- District: MSD of Mount Vernon
Source: IRMLS. This data may not be complete. We recommend contacting the local school district to confirm school assignments for this home.
Similar homes
- $209,9003 bd2 ba1.6k sqft1207 N Main St, Mount Vernon, IN 47620For Sale
 MLS ID #202646057, Christie L Martin, ERA FIRST ADVANTAGE REALTY, INC. IRMLS
- $--3 bd2 ba1.5k sqft1835 Allyn Dr, Mount Vernon, IN 47620Auction
 Auction.com 1
- $184,9003 bd2 ba1.4k sqft1300 N Byrd St, Mount Vernon, IN 47620For Sale
 MLS ID #202634689, Kristi D Held, F.C. TUCKER EMGE. IRMLS
- $184,9003 bd2 ba1.5k sqft802 Locust St, Mount Vernon, IN 47620For Sale By Owner