Step into this brick ranch with a covered front porch. The large living room has a nice bay window and a coat closet. From the living room, move to the dining area and kitchen. The kitchen has a peninsula with space for bar stools, tile back splash, and a pantry cabinet with some rollout shelves. The family room is just off the dining area and is quite spacious. The master bedroom has room for all of your furniture. The hall bath is shared by both bedrooms and features a step-in shower, linen closet, and cabinet over commode. The laundry room with built-in cabinets is between the kitchen and the garage. The garage has built-in cabinets and work benches, a closet, attic access with pull-down stairs, and a man door to the back yard. There is a patio in the back yard as well as two sheds: the 20' x 10' shed has electricity, a window A/C unit, cabinets and shelves. The second shed is 10' x 8'. Per owner: 2023-new refrigerator; 2021-new ceiling fans and interior painting; 2020-new furnace and central air; 2015-new water heater. Includes: Window treatments, range/oven, dishwasher, refrigerator, fan hood, electric garage opener, garage cabinets, garage refrigerator, 2 sheds, window A/C unit in shed. Also includes a 2-10 Home Warranty ($530.00 Value). Property is sold "AS IS". Square footage is per Assessor of Posey County. All square footage and measurements are approximate and not guaranteed.
Active
$180,000
1835 N Cherry Ln, Mount Vernon, IN 47620
2beds
1,389sqft
Single Family Residence
Built in 1990
10,001 Square Feet Lot
$-- Zestimate®
$--/sqft
$-- HOA
What's special
Brick ranchDining areaCovered front porchNice bay windowTile backsplashCoat closetCabinet over commode
- 6 days
- 264
- 11
Zillow last checked:
Listing updated:
Listed by:
Michelle Hudson 812-457-4928,
F.C. TUCKER/SHRODE
Source: IRMLS,MLS#: 202642595
Facts & features
Interior
Bedrooms & bathrooms
- Bedrooms: 2
- Bathrooms: 1
- Full bathrooms: 1
- Main level bedrooms: 2
Bedroom 1
- Level: Main
Bedroom 2
- Level: Main
Dining room
- Level: Main
- Area: 144
- Dimensions: 12 x 12
Family room
- Level: Main
- Area: 216
- Dimensions: 18 x 12
Kitchen
- Level: Main
- Area: 120
- Dimensions: 12 x 10
Living room
- Level: Main
- Area: 247
- Dimensions: 19 x 13
Heating
- Electric, Forced Air
Cooling
- Central Air, Wall Unit(s), Ceiling Fan(s)
Appliances
- Included: Range/Oven Hook Up Elec, Dishwasher, Refrigerator, Exhaust Fan, Oven-Built-In, Electric Oven, Electric Range, Electric Water Heater
- Laundry: Electric Dryer Hookup, Main Level, Washer Hookup
Features
- Breakfast Bar, Ceiling Fan(s), Stand Up Shower
- Flooring: Carpet, Laminate, Vinyl
- Windows: Window Treatments
- Basement: Crawl Space
- Attic: Pull Down Stairs
- Has fireplace: No
Interior area
- Total structure area: 1,389
- Total interior livable area: 1,389 sqft
- Finished area above ground: 1,389
- Finished area below ground: 0
Property
Parking
- Total spaces: 2
- Parking features: Attached, Garage Door Opener
- Attached garage spaces: 2
Features
- Levels: One
- Stories: 1
- Patio & porch: Patio, Porch Covered
Lot
- Size: 10,001 Square Feet
- Dimensions: 100'x99'
- Features: Level, City/Town/Suburb
Details
- Additional structures: Shed(s), Shed
- Parcel number: 652705210051.000018
Construction
Type & style
- Home type: SingleFamily
- Architectural style: Ranch
- Property subtype: Single Family Residence
Materials
- Brick
Condition
- New construction: No
- Year built: 1990
Details
- Warranty included: Yes
Utilities & green energy
- Electric: CenterPoint Energy
- Sewer: Public Sewer
- Water: Public, Mt. Vernon Water Works
Community & HOA
Community
- Security: Smoke Detector(s)
- Subdivision: Charles Lawrence
Location
- Region: Mount Vernon
Financial & listing details
- Annual tax amount: $1,611
- Date on market: 10/14/2026
- Listing terms: Cash,Conventional
Estimated market value
Not available
Estimated sales range
Not available
Not available
Price history
| Date | Event | Price |
|---|---|---|
| 10/14/2026 | Listed for sale | $180,000 |
Source:  IRMLS #202642595 Report a problem | ||
Public tax history
Tax history is unavailable.
Monthly payment
Est. payment
Payment breakdown
Explore the cost of this home by adjusting the details. Changes won't be saved.Climate risks
Neighborhood: 47620
Nearby schools
Schools provided by the listing agent
- Elementary: Farmersville
- Middle: Mount Vernon
- High: Mount Vernon
- District: MSD of Mount Vernon
Source: IRMLS. This data may not be complete. We recommend contacting the local school district to confirm school assignments for this home.
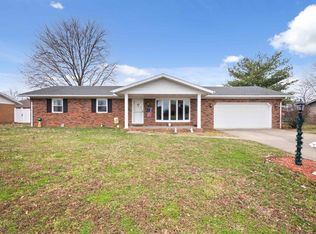
Similar homes
- $179,9003 bd1 ba1k sqft305 W Grant St, Mount Vernon, IN 47620For Sale
 MLS ID #202643226, A.J. Naas, F.C. TUCKER EMGE. IRMLS
- $--3 bd2 ba1.5k sqft1835 Allyn Dr, Mount Vernon, IN 47620Auction
 Auction.com 1
- $--2 bd1 ba987 sqft1225 E Water St, Mount Vernon, IN 47620Auction
 Auction.com 1
- $194,9003 bd2 ba1.4k sqft1300 N Byrd St, Mount Vernon, IN 47620For Sale
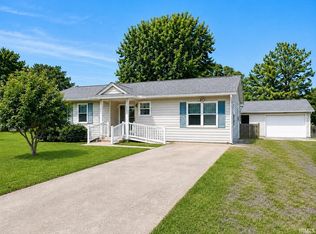 MLS ID #202634689, Kristi D Held, F.C. TUCKER EMGE. IRMLS
