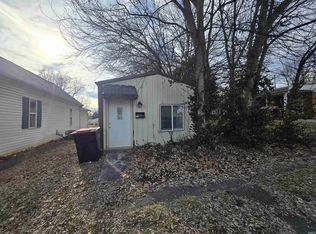
Welcome to this charming, move-in-ready home nestled on a corner lot in Mt. Vernon, Indiana. This delightful property boasts an inviting open floor plan, generously sized rooms, and an abundance of storage space, making it the perfect place to call home. As you step inside, you'll be greeted by a spacious and welcoming living room adorned with hardwood flooring, a cozy ceiling fan, and large windows that fill the room with natural light. This inviting space is ideal for gatherings with family and friends, providing a warm and inviting atmosphere. Adjacent to the living room, you'll discover the eat-in kitchen that has been with stainless steel appliances and an abundance of cabinet storage. This lovely home features three spacious bedrooms, each boasting large windows that allow plenty of sunlight to stream in and ample closet storage to keep your belongings organized. One of the bedrooms offers access to a half bathroom for added convenience. Completing the interior of the home is a well-appointed full-sized bathroom, featuring a shower-tub combo, making daily routines a breeze. Additionally, you'll find a dedicated laundry room. Step outside, and you'll appreciate the one-car carport attached to the home, providing shelter for your vehicle. Additionally, there's an extra storage room with exterior access, offering the perfect space for storing seasonal items, tools, or anyother belongings you wish to keep handy yet out of sight. With its charming interior and spacious rooms, this move-in-ready home is an opportunity you won't want to miss. Per seller, gas/electric: High: $220, Low: $198, Average $220 / water: High: $100, Low: $40
Active
Price cut: $9K (10/2)
$150,000
831 Mill St, Mount Vernon, IN 47620
3beds
1,271sqft
Single Family Residence
Built in 1954
3,920 Square Feet Lot
$-- Zestimate®
$--/sqft
$-- HOA
What's special
Three spacious bedroomsInviting open floor planCorner lotAbundance of storage spaceCozy ceiling fanEat-in kitchenStainless steel appliances
- 50 days
- 492
- 46
Likely to sell faster than
Zillow last checked:
Listing updated:
Listed by:
Nikki Davis cell:812-449-4118,
F.C. TUCKER EMGE
Source: IRMLS,MLS#: 202634084
Facts & features
Interior
Bedrooms & bathrooms
- Bedrooms: 3
- Bathrooms: 2
- Full bathrooms: 1
- 1/2 bathrooms: 1
- Main level bedrooms: 3
Bedroom 1
- Level: Main
Bedroom 2
- Level: Main
Kitchen
- Level: Main
- Area: 234
- Dimensions: 18 x 13
Living room
- Level: Main
- Area: 180
- Dimensions: 15 x 12
Heating
- Natural Gas
Cooling
- Central Air
Appliances
- Included: Dishwasher, Microwave, Refrigerator, Gas Water Heater
Features
- Flooring: Hardwood, Vinyl
- Windows: Blinds
- Basement: Crawl Space
- Has fireplace: No
Interior area
- Total structure area: 1,271
- Total interior livable area: 1,271 sqft
- Finished area above ground: 1,271
- Finished area below ground: 0
Video & virtual tour
Property
Parking
- Total spaces: 1
- Parking features: Carport, Concrete
- Has garage: Yes
- Carport spaces: 1
- Has uncovered spaces: Yes
Features
- Levels: One
- Stories: 1
Lot
- Size: 3,920 Square Feet
- Features: Corner Lot, City/Town/Suburb
Details
- Parcel number: 652708211013.000018
- Zoning: R-1
Construction
Type & style
- Home type: SingleFamily
- Property subtype: Single Family Residence
Materials
- Brick
- Roof: Shingle
Condition
- New construction: No
- Year built: 1954
Utilities & green energy
- Electric: CenterPoint Energy
- Gas: CenterPoint Energy
- Sewer: City
- Water: City
Green energy
- Energy efficient items: Lighting
Community & HOA
Community
- Subdivision: James & Hovey
Location
- Region: Mount Vernon
Financial & listing details
- Tax assessed value: $65,800
- Annual tax amount: $329
- Date on market: 8/20/2026
- Listing terms: Cash,Conventional,FHA,VA Loan
Estimated market value
Not available
Estimated sales range
Not available
Not available
Price history
| Date | Event | Price |
|---|---|---|
| 10/2/2026 | Price change | $150,000-5.7% |
Source:  IRMLS #202634084 Report a problem IRMLS #202634084 Report a problem | ||
| 9/12/2026 | Price change | $159,000-2.2% |
Source: IRMLS #202634084 Report a problem | ||
| 8/30/2026 | Price change | $162,500-1.5% |
Source: IRMLS #202634084 Report a problem | ||
| 8/20/2026 | Listed for sale | $165,000+20.4% |
Source: IRMLS #202634084 Report a problem | ||
| 11/17/2023 | Sold | $137,000+3.8% |
Source: IRMLS #202337208 Report a problem | ||
| 10/14/2023 | Pending sale | $132,000 |
Source: IRMLS #202337208 Report a problem | ||
| 10/10/2023 | Listed for sale | $132,000+14.8% |
Source: IRMLS #202337208 Report a problem | ||
| 10/9/2023 | Listing removed | -- |
Source: Owner Report a problem | ||
| 8/24/2023 | Pending sale | $115,000$90/sqft |
Source: Owner Report a problem | ||
| 7/23/2023 | Listed for sale | $115,000+77.2%$90/sqft |
Source: Owner Report a problem | ||
| 6/9/2021 | Pending sale | $64,900 |
Source: IRMLS #202121488 Report a problem | ||
| 6/8/2021 | Listed for sale | $64,900-13.4% |
Source: IRMLS #202121488 Report a problem | ||
| 8/9/2014 | Listing removed | $74,900$59/sqft |
Source: F.C. Tucker Emge Realtors #197617 Report a problem | ||
| 2/6/2014 | Listed for sale | $74,900-6.3%$59/sqft |
Source: F.C. Tucker Emge Realtors #197617 Report a problem | ||
| 3/15/2013 | Listed for sale | $79,900+72.1%$63/sqft |
Source: emge Realtors #197617 Report a problem | ||
| 8/4/2008 | Sold | $46,416$37/sqft |
Source: Public Record Report a problem | ||
Public tax history
| Year | Property taxes | Tax assessment |
|---|---|---|
| 2025 | $549 +3.5% | $65,800 +3.9% |
| 2024 | $530 -53.3% | $63,300 -0.2% |
| 2023 | $1,134 +181.7% | $63,400 +6.4% |
| 2022 | $403 -10.6% | $59,600 +8.4% |
| 2021 | $450 +2.4% | $55,000 -6.6% |
| 2020 | $440 +6% | $58,900 +0.5% |
| 2019 | $415 +6.7% | $58,600 +3.4% |
| 2018 | $389 +3% | $56,700 +0.5% |
| 2017 | $378 +9.7% | $56,400 -2.3% |
| 2016 | $345 +2.6% | $57,700 +5.7% |
| 2014 | $336 -5.8% | $54,600 -5.7% |
| 2013 | $356 +18.2% | $57,900 +15.3% |
| 2012 | $301 +1.2% | $50,200 -6.7% |
| 2011 | $298 +1.2% | $53,800 -0.9% |
| 2010 | $294 -1.9% | $54,300 -4.4% |
| 2009 | $300 | $56,800 +23.2% |
| 2005 | -- | $46,100 |
Find assessor info on the county website
Monthly payment
Est. payment
Payment breakdown
Explore the cost of this home by adjusting the details. Changes won't be saved.Climate risks
Neighborhood: 47620
Nearby schools
Schools provided by the listing agent
- Elementary: West
- Middle: Mount Vernon
- High: Mount Vernon
- District: MSD of Mount Vernon
Source: IRMLS. This data may not be complete. We recommend contacting the local school district to confirm school assignments for this home.
Similar homes
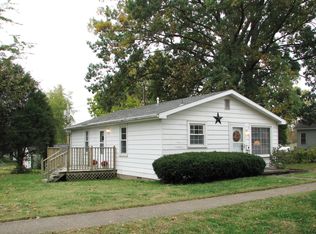
- $149,0004 bd3 ba1.7k sqft703 College Ave, Mount Vernon, IN 47620For Sale
 MLS ID #202628034, Keri Hir, Keri Hir. IRMLS
 - $--3 bd2 ba1.5k sqft1835 Allyn Dr, Mount Vernon, IN 47620Auction
 Auction.com 1
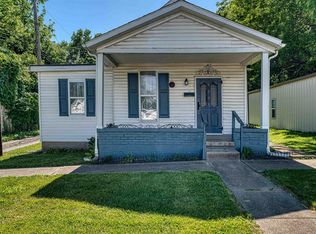
 - $144,9003 bd1 ba1.1k sqft631 W 8th St, Mount Vernon, IN 47620For Sale
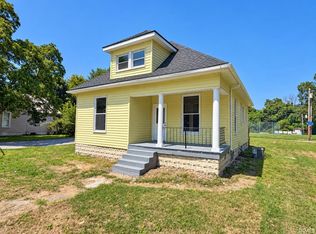 MLS ID #202635078, Grant A Waldroup, F.C. TUCKER EMGE. IRMLS
 - $--2 bd1 ba987 sqft1225 E Water St, Mount Vernon, IN 47620Auction
 Auction.com 4
