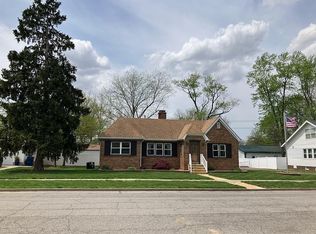
Beautiful Country Property on 3.43 Acres Just Outside of Town! Enjoy the perfect blend of country living, space, and convenience with this inviting three-bedroom, two-bath home situated on 3.43 acres just outside of town. Inside, you'll find a spacious great room, a cozy fireplace, and an all-season room perfect for relaxing and enjoying the surrounding views year-round. One of the bathrooms features a charming clawfoot bathtub, adding a touch of timeless character. The home also offers a two-car attached garage and a new roof for added peace of mind. The property truly stands out with its impressive collection of outbuildings and extra amenities. A workshop building features a three-car garage, concrete floors, and a half bath, making it ideal for hobbies, projects, storage, or workspace needs. Two covered carports provide additional parking, while a charming she shed offers the perfect spot for a hobby, retreat, or creative space. Additional features include a generator hookup and a 200-foot water well. With room to spread out, plenty of parking and workspace, and the convenience of being just outside of town, this property offers a wonderful opportunity to enjoy country living with versatile spaces for work, hobbies, and relaxation. Come discover all the possibilities this unique property has to offer!
For sale
$259,000
1253 County Road 800 E, Carmi, IL 62821
3beds
1,750sqft
Single Family Residence
Built in 1978
3.43 Acres Lot
$259,900 Zestimate®
$148/sqft
$-- HOA
What's special
Cozy fireplaceTwo-car attached garageSpacious great roomInviting three-bedroom two-bath homeCharming clawfoot bathtubNew roof
- 3 days
- 115
- 5
Likely to sell faster than
Zillow last checked:
Listing updated:
Listed by:
Nikki Edwards 618-384-1185,
NFE Realty LLC
Source: My State MLS,MLS#: 12028675
Facts & features
Interior
Bedrooms & bathrooms
- Bedrooms: 3
- Bathrooms: 2
- Full bathrooms: 2
Rooms
- Room types: Dining Room, En Suite, First Floor Bathroom, First Floor Master Bedroom, Kitchen, Laundry Room, Living Room, Master Bedroom
Kitchen
- Features: Open, Laminate Counters
Basement
- Area: 0
Heating
- Gas, Forced Air
Cooling
- Central
Appliances
- Included: Dryer, Refrigerator, Oven, Washer
Features
- Flooring: Carpet, Laminate, Tile
- Has basement: No
- Has fireplace: No
Interior area
- Total structure area: 1,750
- Total interior livable area: 1,750 sqft
- Finished area above ground: 1,750
Property
Parking
- Total spaces: 2
- Parking features: Driveway, Attached
- Garage spaces: 2
- Has uncovered spaces: Yes
Features
- Stories: 1
- Patio & porch: Covered Porch, Enclosed Porch
- Has view: Yes
- View description: Scenic
Lot
- Size: 3.43 Acres
Details
- Additional structures: General Outbuilding
- Parcel number: 1329200010
- Lease amount: $0
Construction
Type & style
- Home type: SingleFamily
- Architectural style: Ranch
- Property subtype: Single Family Residence
Materials
- Frame, Stone Siding, Vinyl Siding
- Roof: Asphalt
Condition
- New construction: No
- Year built: 1978
Utilities & green energy
- Electric: Amps(0)
- Sewer: Private Septic
- Water: Municipal
- Utilities for property: Naturl Gas Available
Community & HOA
HOA
- Has HOA: No
Location
- Region: Carmi
Financial & listing details
- Price per square foot: $148/sqft
- Tax assessed value: $250,107
- Annual tax amount: $4,345
- Date on market: 10/19/2026
- Date available: 10/15/2026
Estimated market value
$259,900
$247,000 - $273,000
$1,743/mo
Price history
| Date | Event | Price |
|---|---|---|
| 10/19/2026 | Listed for sale | $259,000-2.3%$148/sqft |
Source: My State MLS #12028675 Report a problem | ||
| 10/7/2026 | Listing removed | $265,000$151/sqft |
Source:  MRED as distributed by MLS GRID #EB457592 Report a problem MRED as distributed by MLS GRID #EB457592 Report a problem | ||
| 9/3/2026 | Price change | $265,000-3.6%$151/sqft |
Source: MRED as distributed by MLS GRID #EB457592 Report a problem | ||
| 4/18/2026 | Price change | $275,000-3.2%$157/sqft |
Source: MRED as distributed by MLS GRID #EB457592 Report a problem | ||
| 1/8/2026 | Listed for sale | $284,000$162/sqft |
Source: MRED as distributed by MLS GRID #EB457592 Report a problem | ||
| 1/6/2026 | Listing removed | $284,000$162/sqft |
Source:  RMLS Alliance as distributed by MLS GRID #EB457592 Report a problem RMLS Alliance as distributed by MLS GRID #EB457592 Report a problem | ||
| 10/2/2025 | Listed for sale | $284,000$162/sqft |
Source: RMLS Alliance as distributed by MLS GRID #EB457592 Report a problem | ||
| 9/29/2025 | Pending sale | $284,000$162/sqft |
Source: RMLS Alliance as distributed by MLS GRID #EB457592 Report a problem | ||
| 7/1/2025 | Price change | $284,000-1.7%$162/sqft |
Source: RMLS Alliance as distributed by MLS GRID #EB457592 Report a problem | ||
| 4/18/2025 | Listed for sale | $289,000-3.3%$165/sqft |
Source: RMLS Alliance as distributed by MLS GRID #EB457592 Report a problem | ||
| 4/17/2025 | Listing removed | $299,000$171/sqft |
Source: My State MLS #11332777 Report a problem | ||
| 11/27/2024 | Price change | $299,000-11.8%$171/sqft |
Source: My State MLS #11332777 Report a problem | ||
| 9/24/2024 | Price change | $339,000-3.1%$194/sqft |
Source: My State MLS #11332777 Report a problem | ||
| 8/16/2024 | Listed for sale | $349,900$200/sqft |
Source: My State MLS #11332777 Report a problem | ||
Public tax history
| Year | Property taxes | Tax assessment |
|---|---|---|
| 2024 | $3,906 +80.9% | $83,369 +70% |
| 2023 | $2,158 -11.2% | $49,038 +11.8% |
| 2022 | $2,431 +1.7% | $43,859 +5.1% |
| 2021 | $2,391 +0.5% | $41,715 |
| 2020 | $2,379 +1.1% | $41,715 |
| 2019 | $2,353 -3.1% | $41,715 |
| 2018 | $2,428 -1.1% | $41,715 +1% |
| 2017 | $2,454 +2.9% | $41,302 +1.4% |
| 2016 | $2,385 -0.5% | $40,719 +1.9% |
| 2015 | $2,398 +3.1% | $39,964 +2.6% |
| 2014 | $2,327 +5.2% | $38,952 +5.1% |
| 2013 | $2,213 +3.3% | $37,062 +4.7% |
| 2012 | $2,141 +13.8% | $35,410 +3.5% |
| 2009 | $1,882 | $34,199 |
Find assessor info on the county website
Monthly payment
Est. payment
Payment breakdown
Explore the cost of this home by adjusting the details. Changes won't be saved.Climate risks
Neighborhood: 62821
Similar homes
- $245,0005 bd3 ba2.1k sqft729 County Road 1375 E, Carmi, IL 62821For Sale
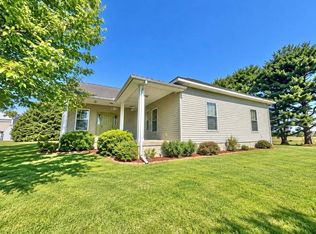 MLS ID #11776089, Amber Knight, The Property Shop. My State MLS
 - $379,9003 bd2 ba1.5k sqft654 County Road 1100 N, Carmi, IL 62821For Sale
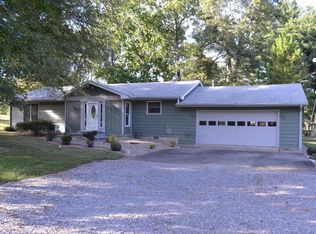 MLS ID #12016175, Lyndell Rice, Integrity Realty & Auctions. My State MLS
 - $219,0002 bd2 ba1.8k sqft309 S Church St, Carmi, IL 62821For Sale
 MLS ID #12019527, Nikki Edwards, NFE Realty LLC. My State MLS
 - $264,5004 bd2 ba2.6k sqft119 5th St, Carmi, IL 62821For Sale By Owner