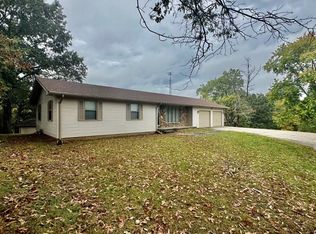
Discover the best of country living on this exceptional 10-acre property offering a rare combination of comfortable living space, impressive outbuildings, recreational areas, and endless possibilities. The property features a three-bedroom, two-bath, 1,580-square-foot ranch-style home, a 34'x40' pole building converted into a finished industrial-style apartment, an additional 30'x28' pole building, an 18'x40' open-sided pole building, and so much more! The ranch home offers an inviting open living room with walls of windows overlooking the expansive screened porch with brick surround. The kitchen features beautiful custom oak cabinets handcrafted by the original owner, a custom cabinet maker by trade. The primary bedroom includes an en-suite bath, while the attached two-car garage provides laundry facilities and a gas wall heater. The home is hardwired for a generator, and an additional 18'x20' metal carport provides extra covered parking. The 34'x40' pole building has been transformed into a finished industrial-style apartment featuring a corrugated tin ceiling, exposed ductwork, wood-sided walls, sealed concrete floors, kitchen with island and bar seating, stainless steel appliances, full bath with large shower, washer/dryer hookups, and bedroom. This versatile space could serve as guest quarters, home office, recreation area, workout space, or potential income-producing rental. The building also includes an enclosed workshop/storage area and an additional garage with overhead door. The 30'x28' pole building offers plenty of workspace and storage with a 10' electric overhead door and smaller manual overhead door. It includes a 5'x8' wood-over-three-quarter-inch steel safe room/storm shelter rated for up to an F5 storm. The adjacent temperature-controlled potting shed is accessed from a covered exterior patio. An open 18'x40' pole building features large swing doors and a 10'x40' covered lean-to overlooking the peaceful property, firepit area, footbridge, and concrete heavy-equipment bridge leading to the rear acreage. Mature apple, pecan, and walnut trees, open green space, and the historic "Whiskey Creek" Sawmill cedar-covered canopy, wired for power, add even more character. With multiple buildings, flexible living space, abundant storage, mature trees, and plentiful deer and other wildlife, this unique property offers a peaceful country setting with endless possibilities! Call Lyndell today to schedule your private tour! MLS# 12016175
For sale
$379,900
654 County Road 1100 N, Carmi, IL 62821
3beds
1,580sqft
Single Family Residence
Built in 1973
10 Acres Lot
$365,700 Zestimate®
$240/sqft
$-- HOA
What's special
Mature trees
- 15 days
- 490
- 39
Likely to sell faster than
Zillow last checked:
Listing updated:
Listed by:
Lyndell Rice 618-384-6563,
Integrity Realty & Auctions
Source: My State MLS,MLS#: 12016175
Facts & features
Interior
Bedrooms & bathrooms
- Bedrooms: 3
- Bathrooms: 2
- Full bathrooms: 2
Rooms
- Room types: Dining Room, En Suite, Kitchen, Laundry Room, Living Room, Master Bedroom
Basement
- Area: 0
Heating
- Propane, Forced Air
Cooling
- Central
Appliances
- Included: Dishwasher, Disposal, Refrigerator, Microwave, Oven
Features
- Flooring: Laminate
- Basement: Crawl
- Has fireplace: No
Interior area
- Total structure area: 1,580
- Total interior livable area: 1,580 sqft
- Finished area above ground: 1,580
Property
Parking
- Total spaces: 2
- Parking features: Garage, Carport
- Garage spaces: 2
- Has carport: Yes
Features
- Stories: 1
- Patio & porch: Screened Porch
Lot
- Size: 10 Acres
Details
- Additional structures: Carport, General Outbuilding
- Parcel number: 1331451001
- Lease amount: $0
Construction
Type & style
- Home type: SingleFamily
- Property subtype: Single Family Residence
Materials
- Aluminum Siding, Wood Siding
- Roof: Asphalt,Metal
Condition
- New construction: No
- Year built: 1973
Utilities & green energy
- Electric: Amps(200)
- Sewer: Private Septic
- Water: Municipal
Community & HOA
HOA
- Has HOA: No
Location
- Region: Carmi
Financial & listing details
- Price per square foot: $240/sqft
- Tax assessed value: $134,136
- Annual tax amount: $2,339
- Date on market: 10/7/2026
- Date available: 10/06/2026
- Listing agreement: Exclusive
Estimated market value
$365,700
$347,000 - $384,000
$1,406/mo
Price history
| Date | Event | Price |
|---|---|---|
| 10/7/2026 | Listed for sale | $379,900$240/sqft |
Source: My State MLS #12016175 Report a problem | ||
Public tax history
| Year | Property taxes | Tax assessment |
|---|---|---|
| 2024 | $1,819 +13.5% | $44,712 +13.9% |
| 2023 | $1,603 +3.9% | $39,251 +12% |
| 2022 | $1,543 +4.2% | $35,031 +5.8% |
| 2021 | $1,481 +1.8% | $33,120 +0.8% |
| 2020 | $1,455 +2.3% | $32,844 +0.8% |
| 2019 | $1,422 -2.1% | $32,593 +0.7% |
| 2018 | $1,452 +0.2% | $32,365 +1.6% |
| 2017 | $1,449 +4.3% | $31,847 +2% |
| 2016 | $1,389 +1% | $31,223 +2.4% |
| 2015 | $1,376 +4.7% | $30,484 +3% |
| 2014 | $1,314 +7.5% | $29,604 +5.2% |
| 2013 | $1,222 -24.6% | $28,151 -0.4% |
| 2012 | $1,621 +14% | $28,262 +3.5% |
| 2009 | $1,421 | $27,296 |
Find assessor info on the county website
Monthly payment
Est. payment
Payment breakdown
Explore the cost of this home by adjusting the details. Changes won't be saved.Climate risks
Neighborhood: 62821
Nearby schools
Schools provided by the listing agent
- District: Carmi-white County Cusd 5
Source: My State MLS. This data may not be complete. We recommend contacting the local school district to confirm school assignments for this home.
Similar homes
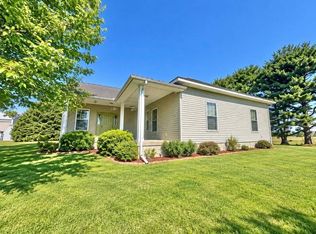
- $259,0003 bd2 ba1.7k sqft1253 County Road 800 E, Carmi, IL 62821For Sale
 MLS ID #12028675, Nikki Edwards, NFE Realty LLC. My State MLS
- $245,0005 bd3 ba2.1k sqft729 County Road 1375 E, Carmi, IL 62821For Sale
 MLS ID #11776089, Amber Knight, The Property Shop. My State MLS
- $219,0002 bd2 ba1.8k sqft309 S Church St, Carmi, IL 62821For Sale
 MLS ID #12019527, Nikki Edwards, NFE Realty LLC. My State MLS
- $199,0003 bd2 ba2.1k sqft609 Elm St, Carmi, IL 62821Active
 MLS ID #12731886, Sheila Thompson, C J REALTY. MRED as distributed by MLS GRID
