Welcome to this spacious 4-bedroom, 2-bath home built in 2021, offering the perfect blend of country living and modern comfort. Step inside to a bright, open-concept floor plan where the large living room flows seamlessly into the kitchen and dining area, creating the perfect space for everyday living and entertaining. The dining room is conveniently located next to the kitchen, making family meals and hosting guests a breeze. The thoughtfully designed split-bedroom floor plan offers privacy for the primary suite, featuring a generously sized walk-in closet and a spacious ensuite bathroom. Three additional bedrooms and a full bath are located on the opposite side of the home, providing plenty of room for family or guests. The full basement greatly expands the living space and offers endless possibilities. It includes two additional finished rooms that could be used as bedrooms, home offices, hobby rooms, or workout spaces. The large family room is perfect for entertaining, game nights, or relaxing with friends and family. The basement also features an upgraded Dricore subfloor system for added comfort, along with multiple closets and storage areas to keep everything organized. Outside, you'll enjoy the peaceful country setting from the welcoming covered front porch or unwind on the backyard patio. A 12' x 20' storage shed provides excellent space for lawn equipment, tools, or additional storage. With its spacious layout, flexible living areas, and quiet rural surroundings, this home is ready to welcome its next owners.
Active
$369,900
6183 W Stalheim Ave, Owensville, IN 47665
4beds
3,184sqft
Single Family Residence
Built in 2021
1 Acres Lot
$-- Zestimate®
$--/sqft
$-- HOA
What's special
Peaceful country settingWelcoming covered front porchBackyard patioSpacious ensuite bathroomBright open-concept floor plan
- 41 days
- 1,066
- 46
Zillow last checked:
Listing updated:
Listed by:
David Williams Office:812-386-6200,
F.C. TUCKER EMGE
Source: IRMLS,MLS#: 202629008
Facts & features
Interior
Bedrooms & bathrooms
- Bedrooms: 4
- Bathrooms: 2
- Full bathrooms: 2
- Main level bedrooms: 4
Bedroom 1
- Level: Main
Bedroom 2
- Level: Main
Dining room
- Level: Main
- Area: 112
- Dimensions: 14 x 8
Kitchen
- Level: Main
- Area: 96
- Dimensions: 12 x 8
Living room
- Level: Main
- Area: 228
- Dimensions: 19 x 12
Heating
- Electric, Heat Pump
Cooling
- Central Air
Appliances
- Included: Dishwasher, Microwave, Refrigerator, Electric Range
- Laundry: Main Level
Features
- Ceiling Fan(s), Walk-In Closet(s), Countertops-Solid Surf, Kitchen Island, Tub and Separate Shower, Main Level Bedroom Suite
- Flooring: Carpet, Laminate, Vinyl
- Basement: Full,Partially Finished,Concrete
- Has fireplace: No
- Fireplace features: None
Interior area
- Total structure area: 3,240
- Total interior livable area: 3,184 sqft
- Finished area above ground: 1,620
- Finished area below ground: 1,564
Video & virtual tour
Property
Parking
- Parking features: Gravel
- Has uncovered spaces: Yes
Features
- Levels: One
- Stories: 1
- Patio & porch: Patio, Porch Covered
- Fencing: None
Lot
- Size: 1 Acres
- Dimensions: 169x236
- Features: Irregular Lot, Few Trees, 0-2.9999, Rural
Details
- Additional structures: Shed
- Parcel number: 261131300004.242021
Construction
Type & style
- Home type: SingleFamily
- Architectural style: Ranch
- Property subtype: Single Family Residence
Materials
- Vinyl Siding
- Roof: Asphalt,Dimensional Shingles
Condition
- New construction: No
- Year built: 2021
Utilities & green energy
- Sewer: Septic Tank
- Water: Public
Community & HOA
Community
- Subdivision: Lake View Estates / Lakeview Estates
Location
- Region: Owensville
Financial & listing details
- Tax assessed value: $306,100
- Annual tax amount: $2,113
- Date on market: 7/19/2026
- Listing terms: Cash,Conventional,FHA,USDA Loan,VA Loan
Estimated market value
Not available
Estimated sales range
Not available
Not available
Price history
| Date | Event | Price |
|---|---|---|
| 7/19/2026 | Listed for sale | $369,900 |
Source:  IRMLS #202629008 Report a problem IRMLS #202629008 Report a problem | ||
Public tax history
| Year | Property taxes | Tax assessment |
|---|---|---|
| 2025 | $2,265 -1.8% | $306,100 +4.8% |
| 2024 | $2,307 +7.2% | $292,100 +3.7% |
| 2023 | $2,153 +933.4% | $281,800 +11.6% |
| 2022 | $208 -17.1% | $252,500 +1583.3% |
| 2021 | $251 +3% | $15,000 |
| 2020 | $244 -0.9% | $15,000 |
| 2019 | $246 +49% | $15,000 |
| 2018 | $165 | $15,000 +36.4% |
| 2017 | $165 +1.4% | $11,000 |
| 2016 | $163 +4.4% | $11,000 |
| 2014 | $156 +1.4% | $11,000 |
| 2013 | $154 -3.9% | $11,000 |
| 2012 | $160 -8.7% | $11,000 |
| 2011 | $175 -3.8% | $11,000 |
| 2010 | $182 -3.2% | $11,000 |
| 2009 | $188 | $11,000 |
Find assessor info on the county website
Monthly payment
Est. payment
Payment breakdown
Explore the cost of this home by adjusting the details. Changes won't be saved.Climate risks
Neighborhood: 47665
Nearby schools
Schools provided by the listing agent
- Elementary: Owensville
- Middle: Owensville
- High: Gibson Southern
- District: South Gibson School Corp.
Source: IRMLS. This data may not be complete. We recommend contacting the local school district to confirm school assignments for this home.
- $387,7003 bd2 ba1.9k sqft6195 W Stalheim Ave, Owensville, IN 47665Off Market
- $386,500-- bd2 ba2.4k sqft6161 W Stalheim Ave, Owensville, IN 47665Off Market
- $442,9004 bd4 ba4.1k sqft6154 W Stalheim Ave, Owensville, IN 47665Off Market
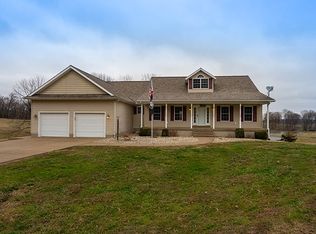
- $23,800-- bd-- ba-- sqft6190 W Stalheim Ave, Owensville, IN 47665Off Market
Similar homes
- $339,9004 bd3 ba2.5k sqft9621 W 575 S, Owensville, IN 47665For Sale
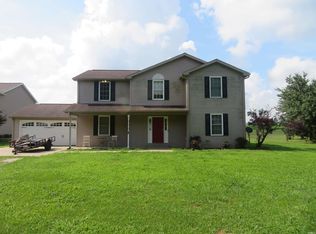 MLS ID #202627018, Michelle Brummett, Acclaim Realty Group. IRMLS
 - $350,0004 bd3 ba2.3k sqft2099 W 50 S, Princeton, IN 47670For Sale
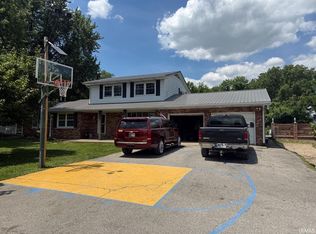 MLS ID #202621753, Richard Georges, MEEKS REALTY. IRMLS
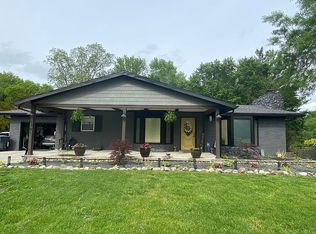
 - $419,9004 bd3 ba2.8k sqft2701 W Mill Rd, Evansville, IN 47720For Sale By Owner
- $374,9004 bd3 ba2.8k sqft1536 Breezy Creek Dr, Evansville, IN 47720For Sale
 MLS ID #202629578, Suzanne Ready-Pierce, ERA FIRST ADVANTAGE REALTY, INC. IRMLS
