Experience the perfect blend of historic Victorian charm and modern updates in this beautifully remodeled 3,500+ sq. ft. home. Featuring 3 bedrooms, 3.5 bathrooms, plus a bonus room ideal for a home office, nursery, or 4th bedroom, this one-of-a-kind property showcases original stained glass windows, hardwood floors, working transom windows, custom built-ins, soaring 9-foot ceilings, and stunning original woodwork. The custom Amish kitchen is designed to impress with quartz countertops, farmhouse sink, stainless steel appliances, walk-in pantry, soft-close cabinetry, and a decorative tin ceiling. The spacious primary suite offers a 10' x 15' walk-in closet, heated tile floors, double vanity, oversized jetted soaking tub, and a luxurious walk-in tile shower with dual shower heads. Every bedroom has access to its own full bathroom, providing comfort and privacy for family or guests. Additional highlights include a bright front family room, formal dining room with built-in china cabinet, enclosed spa room with Jacuzzi hot tub, fenced backyard, detached 4-car garage, two laundry areas, abundant storage, and a 1,700+ sq. ft. unfinished basement with windows and two separate entrances offering endless possibilities. Located in the highly desirable small town of Haubstadt, this move-in-ready home combines timeless character with today's most sought-after features, making it an exceptional opportunity for buyers searching for a beautifully updated historic home with space, charm, and modern convenience.
Active
Price cut: $10K (9/15)
$339,000
209 N Main St, Haubstadt, IN 47639
3beds
3,523sqft
Single Family Residence
Built in 1906
0.3 Acres Lot
$-- Zestimate®
$--/sqft
$-- HOA
What's special
Historic victorian charmFenced backyardQuartz countertopsSpacious primary suiteDouble vanityWorking transom windowsStunning original woodwork
- 96 days
- 1,101
- 48
Zillow last checked:
Listing updated:
Listed by:
Shannon N Kendle Cell:812-549-8455,
Key Associates Signature Realty
Source: IRMLS,MLS#: 202628190
Facts & features
Interior
Bedrooms & bathrooms
- Bedrooms: 3
- Bathrooms: 4
- Full bathrooms: 3
- 1/2 bathrooms: 1
- Main level bedrooms: 1
Bedroom 1
- Level: Main
Bedroom 2
- Level: Upper
Dining room
- Level: Main
- Area: 252
- Dimensions: 18 x 14
Family room
- Level: Main
- Area: 240
- Dimensions: 16 x 15
Kitchen
- Level: Main
- Area: 195
- Dimensions: 15 x 13
Living room
- Level: Main
- Area: 225
- Dimensions: 15 x 15
Heating
- Electric
Cooling
- Central Air
Appliances
- Included: Dishwasher, Microwave, Refrigerator, Electric Oven, Electric Range
Features
- Breakfast Bar, Bookcases, Ceiling-9+, Walk-In Closet(s), Countertops-Solid Surf, Natural Woodwork, Tub and Separate Shower, Tub/Shower Combination, Formal Dining Room
- Windows: Skylight(s), Window Treatments
- Basement: Full,Unfinished,Block
- Has fireplace: No
Interior area
- Total structure area: 5,273
- Total interior livable area: 3,523 sqft
- Finished area above ground: 3,523
- Finished area below ground: 0
Video & virtual tour
Property
Parking
- Total spaces: 4
- Parking features: Detached, Concrete
- Garage spaces: 4
- Has uncovered spaces: Yes
Features
- Levels: Bi-Level
- Patio & porch: Patio
- Has spa: Yes
- Spa features: Private, Jet/Garden Tub
- Fencing: Vinyl
Lot
- Size: 0.3 Acres
- Dimensions: 120X110
- Features: Level, City/Town/Suburb
Details
- Additional structures: Shed
- Parcel number: 261931301000.003009
Construction
Type & style
- Home type: SingleFamily
- Architectural style: Victorian
- Property subtype: Single Family Residence
Materials
- Vinyl Siding
- Roof: Shingle
Condition
- New construction: No
- Year built: 1906
Utilities & green energy
- Electric: CenterPoint Energy
- Gas: CenterPoint Energy
- Sewer: City
- Water: City
Community & HOA
Community
- Subdivision: None
Location
- Region: Haubstadt
Financial & listing details
- Tax assessed value: $312,000
- Annual tax amount: $2,820
- Date on market: 7/14/2026
- Listing terms: Cash,Conventional,FHA,VA Loan
Estimated market value
Not available
Estimated sales range
Not available
Not available
Price history
| Date | Event | Price |
|---|---|---|
| 9/15/2026 | Price change | $339,000-2.9% |
Source:  IRMLS #202628190 Report a problem IRMLS #202628190 Report a problem | ||
| 7/14/2026 | Price change | $349,000+1.2% |
Source: IRMLS #202628190 Report a problem | ||
| 6/23/2026 | Listed for sale | $345,000+23.3%$98/sqft |
Source: Owner Report a problem | ||
| 7/1/2022 | Listing removed | -- |
Source: Owner Report a problem | ||
| 6/6/2022 | Pending sale | $279,888 |
Source: IRMLS #202215243 Report a problem | ||
| 6/2/2022 | Price change | $279,888-3.4% |
Source: IRMLS #202215243 Report a problem | ||
| 4/28/2022 | Price change | $289,888-2% |
Source: IRMLS #202215243 Report a problem | ||
| 4/2/2022 | Price change | $295,900-6%$84/sqft |
Source: Owner Report a problem | ||
| 3/30/2022 | Listed for sale | $314,900$89/sqft |
Source: Owner Report a problem | ||
Public tax history
| Year | Property taxes | Tax assessment |
|---|---|---|
| 2023 | $2,670 +15.6% | $284,200 +6.4% |
| 2022 | $2,310 +11.3% | $267,000 +15.6% |
| 2021 | $2,076 +8.6% | $231,000 +11.3% |
| 2020 | $1,911 +13.9% | $207,600 +8.6% |
| 2019 | $1,678 +4.8% | $191,100 +14.6% |
| 2018 | $1,602 | $166,700 +3.9% |
| 2017 | $1,602 +13.2% | $160,500 +8.4% |
| 2016 | $1,415 +6.7% | $148,000 +8.7% |
| 2014 | $1,326 +13% | $136,200 +22.3% |
| 2013 | $1,174 -1.2% | $111,400 -16.8% |
| 2012 | $1,189 -7.2% | $133,900 -0.1% |
| 2011 | $1,281 +14.1% | $134,100 +6.8% |
| 2010 | $1,122 -3.3% | $125,600 |
| 2009 | $1,161 | $125,600 -3.8% |
| 2006 | -- | $130,500 +17.4% |
| 2005 | -- | $111,200 |
Find assessor info on the county website
Monthly payment
Est. payment
Payment breakdown
Explore the cost of this home by adjusting the details. Changes won't be saved.Climate risks
Neighborhood: 47639
Nearby schools
Schools provided by the listing agent
- Elementary: Haubstadt
- Middle: Haubstadt
- High: Gibson Southern
- District: South Gibson School Corp.
Source: IRMLS. This data may not be complete. We recommend contacting the local school district to confirm school assignments for this home.
Similar homes
- $344,9004 bd4 ba2.1k sqft206 W Gibson St, Haubstadt, IN 47639For Sale
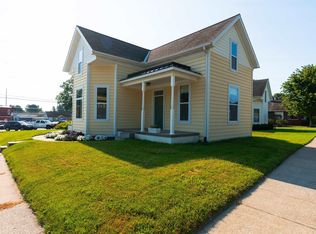 MLS ID #202623526, Judy Fleming, ERA FIRST ADVANTAGE REALTY, INC. IRMLS
 - $352,9003 bd3 ba2.5k sqft3936 Elmridge Dr, Evansville, IN 47711For Sale
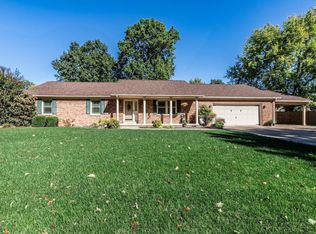 MLS ID #202643147, Cyndie Gish, Kinney Realty & Development. IRMLS
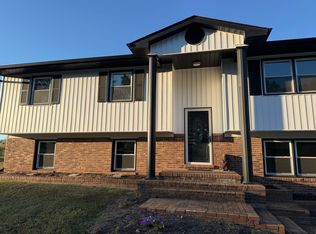
 - $315,0004 bd2 ba2.3k sqft6888 Oak Grove Rd, Newburgh, IN 47630For Sale By Owner
- $334,9003 bd2 ba1.9k sqft4645 Mansfield Dr, Newburgh, IN 47630For Sale
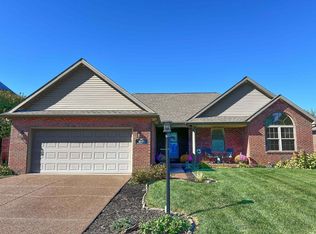 MLS ID #202642933, James Melchiors, ERA FIRST ADVANTAGE REALTY, INC. IRMLS
