Welcome home to 1542 Kings Bridge Rd, located in a highly desirable neighborhood just north of the airport. Built in 1988, this timeless all-brick single-family residence features 4 spacious bedrooms, 2.5 bathrooms, a large bonus room with built-in cabinets and 2852 square feet of comfortable living space. Relax by the cozy masonry fireplace in the family room or enjoy cooking in the spacious kitchen layout. The home is set on a massive 0.46-acre lot, fenced in backyard perfect for outdoor entertainment, gardening, or recreation. Has an inground pool with fountain and attached 2-car garage. Don't miss this beautiful home with unique characteristics!! Seller is providing a one year American Home Shield Home Warranty of $605.00 for peace of mind!
Active
$399,900
1542 Kings Bridge Rd, Evansville, IN 47725
4beds
2,852sqft
Single Family Residence
Built in 1988
0.46 Acres Lot
$387,700 Zestimate®
$--/sqft
$25/mo HOA
What's special
All-brick single-family residenceInground pool with fountainSpacious kitchen layout
- 15 days
- 1,740
- 158
Likely to sell faster than
Zillow last checked:
Listing updated:
Listed by:
Julie E Abell Office:812-858-2400,
ERA FIRST ADVANTAGE REALTY, INC
Source: IRMLS,MLS#: 202637325
Facts & features
Interior
Bedrooms & bathrooms
- Bedrooms: 4
- Bathrooms: 3
- Full bathrooms: 2
- 1/2 bathrooms: 1
Bedroom 1
- Level: Upper
Bedroom 2
- Level: Upper
Heating
- Electric, Natural Gas, Forced Air
Cooling
- Central Air
Features
- Basement: Crawl Space,Brick
- Number of fireplaces: 1
- Fireplace features: Living Room
Interior area
- Total structure area: 2,852
- Total interior livable area: 2,852 sqft
- Finished area above ground: 2,852
- Finished area below ground: 0
Video & virtual tour
Property
Parking
- Total spaces: 2
- Parking features: Attached
- Attached garage spaces: 2
Features
- Levels: Two
- Stories: 2
- Pool features: In Ground
Lot
- Size: 0.46 Acres
- Dimensions: 139 x 143
- Features: Cul-De-Sac
Details
- Parcel number: 820428002579.019019
Construction
Type & style
- Home type: SingleFamily
- Architectural style: Contemporary
- Property subtype: Single Family Residence
Materials
- Brick
Condition
- New construction: No
- Year built: 1988
Utilities & green energy
- Sewer: Public Sewer
- Water: Public
Community & HOA
Community
- Subdivision: McCutchan Estates
HOA
- Has HOA: Yes
- HOA fee: $295 annually
Location
- Region: Evansville
Financial & listing details
- Tax assessed value: $312,100
- Annual tax amount: $2,916
- Date on market: 9/10/2026
Estimated market value
$387,700
$368,000 - $407,000
$2,666/mo
Price history
| Date | Event | Price |
|---|---|---|
| 9/10/2026 | Listed for sale | $399,900 |
Source:  IRMLS #202637325 Report a problem IRMLS #202637325 Report a problem | ||
Public tax history
| Year | Property taxes | Tax assessment |
|---|---|---|
| 2025 | $3,062 -1.7% | $312,100 +8.5% |
| 2024 | $3,116 -8.5% | $287,600 +0.3% |
| 2023 | $3,407 +15.4% | $286,600 -1.5% |
| 2022 | $2,951 +1.4% | $291,000 +18.4% |
| 2021 | $2,911 +0.6% | $245,800 -0.6% |
| 2020 | $2,892 -8.4% | $247,300 |
| 2019 | $3,156 +0.2% | $247,300 -8.1% |
| 2018 | $3,150 +14.9% | $269,200 +0.4% |
| 2017 | $2,741 | $268,000 +10.7% |
| 2016 | $2,741 +4.1% | $242,100 +1.5% |
| 2014 | $2,634 -1.6% | $238,600 -1.3% |
| 2013 | $2,676 -0.3% | $241,800 +1% |
| 2012 | $2,684 +22.2% | $239,500 -1.6% |
| 2011 | $2,197 +6% | $243,500 |
| 2010 | $2,072 +9.8% | $243,500 |
| 2009 | $1,887 | $243,500 +8.3% |
| 2008 | -- | $224,800 +2% |
| 2007 | -- | $220,400 |
| 2006 | -- | -- |
| 2003 | -- | $106,300 |
| 2001 | -- | $106,300 |
Find assessor info on the county website
Monthly payment
Est. payment
Payment breakdown
Explore the cost of this home by adjusting the details. Changes won't be saved.Climate risks
Neighborhood: 47725
Nearby schools
Schools provided by the listing agent
- Elementary: McCutchanville
- Middle: North
- High: North
- District: Evansville-Vanderburgh School Corp.
Source: IRMLS. This data may not be complete. We recommend contacting the local school district to confirm school assignments for this home.
- $367,6003 bd2 ba2.5k sqft1606 Kings Bridge Rd, Evansville, IN 47725Off Market
- $419,8003 bd2 ba2.3k sqft1532 Kings Bridge Rd, Evansville, IN 47725Off Market
- $416,3004 bd3 ba3k sqft1545 Westminster Rd, Evansville, IN 47725Off Market
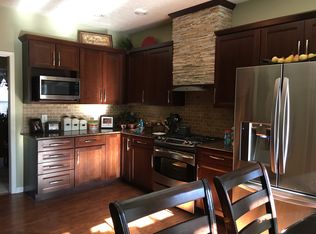
- $409,9004 bd3 ba2.8k sqft1541 Kings Bridge Rd, Evansville, IN 47725Off Market
Similar homes
- $399,9003 bd4 ba3.1k sqft1051 Pine Gate Rd, Evansville, IN 47725For Sale
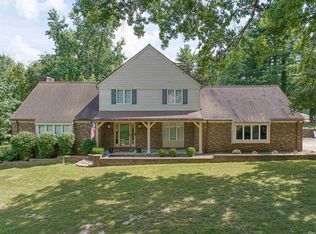 MLS ID #202629237, Janice E Miller, ERA FIRST ADVANTAGE REALTY, INC. IRMLS
 - $414,9003 bd3 ba2.9k sqft2644 Waterstone Dr, Evansville, IN 47725For Sale
 MLS ID #202619756, Kenneth G Haynie, F.C. TUCKER EMGE. IRMLS
 - $399,9005 bd3 ba2.5k sqft15425 Haiku Rd, Evansville, IN 47725For Sale
 MLS ID #202637287, Nikki Davis, F.C. TUCKER EMGE. IRMLS
 - $309,9004 bd3 ba2.9k sqft10140 Browning Rd, Evansville, IN 47725For Sale
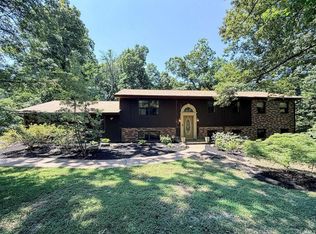 MLS ID #202631820, Amber Schreiber, F.C. TUCKER EMGE. IRMLS
