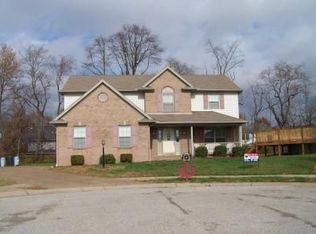
Welcome to this spacious 5-bedroom, 2.5-bath home nestled on a quiet cul-de-sac in highly desirable McCutchanville Estates and the North High School district! From the moment you enter the large foyer, you’ll appreciate the generous living spaces and inviting layout. The large eat-in kitchen offers plenty of room for everyday meals and entertaining, while the formal dining room is perfect for special gatherings. The spacious family room provides a comfortable place to relax, and the living room features a cozy gas fireplace. Enjoy year-round relaxation in the charming all-seasons room overlooking the beautifully landscaped backyard. The home offers five spacious bedrooms, including a large primary suite complete with a walk-in closet. Outside, the expansive nearly half-acre lot is an entertainer’s dream, featuring a sparkling inground pool, beautiful landscaping, and a fully fenced backyard—ideal for summer gatherings, outdoor activities, and making lasting memories. A 2.5-car garage provides ample parking and storage with access to large floored attic. This home offers the perfect combination of space, comfort, privacy, and location. Don't miss the opportunity to make this exceptional property your new home!
Pending
$424,900
1531 Kings Bridge Rd, Evansville, IN 47725
5beds
2,956sqft
Single Family Residence
Built in 1989
0.48 Acres Lot
$-- Zestimate®
$--/sqft
$25/mo HOA
What's special
Sparkling inground poolCozy gas fireplaceLarge primary suiteFive spacious bedroomsExpansive nearly half-acre lotFormal dining roomSpacious family room
- 9 days
- 1,423
- 81
Likely to sell faster than
Zillow last checked:
Listing updated:
Listed by:
Mindy Word Office:812-426-9020,
F.C. TUCKER EMGE
Source: IRMLS,MLS#: 202638492
Facts & features
Interior
Bedrooms & bathrooms
- Bedrooms: 5
- Bathrooms: 3
- Full bathrooms: 2
- 1/2 bathrooms: 1
Bedroom 1
- Level: Upper
Bedroom 2
- Level: Upper
Dining room
- Level: Main
- Area: 143
- Dimensions: 13 x 11
Family room
- Level: Main
- Area: 304
- Dimensions: 19 x 16
Kitchen
- Level: Main
- Area: 529
- Dimensions: 23 x 23
Living room
- Level: Main
- Area: 450
- Dimensions: 25 x 18
Heating
- Natural Gas, Conventional
Cooling
- Central Air
Appliances
- Included: Disposal, Range/Oven Hook Up Elec, Dishwasher, Microwave, Refrigerator, Electric Range, Gas Water Heater
- Laundry: Electric Dryer Hookup, Main Level, Washer Hookup
Features
- Built-in Desk, Ceiling Fan(s), Walk-In Closet(s), Countertops-Solid Surf, Eat-in Kitchen, Entrance Foyer, Kitchen Island, Tub/Shower Combination, Formal Dining Room
- Flooring: Hardwood, Carpet, Laminate
- Windows: Window Treatments
- Basement: Crawl Space
- Attic: Pull Down Stairs
- Number of fireplaces: 1
- Fireplace features: Living Room, Gas Log
Interior area
- Total structure area: 2,956
- Total interior livable area: 2,956 sqft
- Finished area above ground: 2,956
- Finished area below ground: 0
Video & virtual tour
Property
Parking
- Total spaces: 2.5
- Parking features: Attached, Garage Door Opener
- Attached garage spaces: 2.5
Features
- Levels: Two
- Stories: 2
- Patio & porch: Porch Covered
- Pool features: In Ground
- Fencing: Vinyl
Lot
- Size: 0.48 Acres
- Dimensions: 127x165
- Features: Cul-De-Sac, Level, City/Town/Suburb, Near Airport
Details
- Parcel number: 820428002579.016019
- Other equipment: Pool Equipment
Construction
Type & style
- Home type: SingleFamily
- Architectural style: Traditional
- Property subtype: Single Family Residence
Materials
- Brick, Vinyl Siding
- Roof: Composition
Condition
- New construction: No
- Year built: 1989
Details
- Warranty included: Yes
Utilities & green energy
- Sewer: City
- Water: City
Community & HOA
Community
- Security: Smoke Detector(s)
- Subdivision: McCutchan Estates
HOA
- Has HOA: Yes
- HOA fee: $295 annually
Location
- Region: Evansville
Financial & listing details
- Tax assessed value: $336,300
- Annual tax amount: $3,262
- Date on market: 9/17/2026
- Listing terms: Conventional,FHA,VA Loan
Estimated market value
Not available
Estimated sales range
Not available
Not available
Price history
| Date | Event | Price |
|---|---|---|
| 9/20/2026 | Pending sale | $424,900 |
Source:  IRMLS #202638492 Report a problem IRMLS #202638492 Report a problem | ||
| 9/17/2026 | Listed for sale | $424,900 |
Source: IRMLS #202638492 Report a problem | ||
Public tax history
| Year | Property taxes | Tax assessment |
|---|---|---|
| 2025 | $3,395 +4.4% | $336,300 +7.2% |
| 2024 | $3,251 -5.4% | $313,700 +2.9% |
| 2023 | $3,438 +17.7% | $304,800 -0.4% |
| 2022 | $2,922 -1.9% | $306,100 +19.9% |
| 2021 | $2,978 -1.4% | $255,200 -2.2% |
| 2020 | $3,020 -6.3% | $260,900 -2.1% |
| 2019 | $3,222 -0.8% | $266,400 -6.1% |
| 2018 | $3,247 +17.9% | $283,800 +0.2% |
| 2017 | $2,753 | $283,300 +11.7% |
| 2016 | $2,753 +2.8% | $253,700 -1.6% |
| 2014 | $2,679 -4% | $257,700 +0.9% |
| 2013 | $2,792 +2.1% | $255,500 +1% |
| 2012 | $2,734 +10% | $253,000 -7.3% |
| 2011 | $2,486 +7.3% | $272,900 +1.1% |
| 2010 | $2,316 +9.7% | $270,000 |
| 2009 | $2,111 | $270,000 -0.3% |
| 2008 | -- | $270,700 +1.6% |
| 2007 | -- | $266,400 |
| 2006 | -- | -- |
| 2003 | -- | $129,100 |
| 2001 | -- | $129,100 |
Find assessor info on the county website
Monthly payment
Est. payment
Payment breakdown
Explore the cost of this home by adjusting the details. Changes won't be saved.Climate risks
Neighborhood: 47725
Nearby schools
Schools provided by the listing agent
- Elementary: McCutchanville
- Middle: North
- High: North
- District: Evansville-Vanderburgh School Corp.
Source: IRMLS. This data may not be complete. We recommend contacting the local school district to confirm school assignments for this home.
- $411,5004 bd3 ba2.8k sqft1541 Kings Bridge Rd, Evansville, IN 47725Off Market
- $317,2003 bd2 ba2.2k sqft8650 Manchester Ct, Evansville, IN 47725Off Market
- $419,8003 bd2 ba2.3k sqft1532 Kings Bridge Rd, Evansville, IN 47725Off Market
- $330,5004 bd2 ba2.3k sqft8630 Manchester Ct, Evansville, IN 47725Off Market
Similar homes
- $399,9004 bd3 ba2.8k sqft1542 Kings Bridge Rd, Evansville, IN 47725For Sale
 MLS ID #202637325, Julie E Abell, ERA FIRST ADVANTAGE REALTY, INC. IRMLS
 - $413,7504 bd4 ba2.7k sqft2251 Viehe Dr, Evansville, IN 47725For Sale
 MLS ID #202626488, Stacy J Stevens, Landmark Realty & Development, Inc. IRMLS
 - $414,9003 bd3 ba2.9k sqft2644 Waterstone Dr, Evansville, IN 47725For Sale
 MLS ID #202619756, Kenneth G Haynie, F.C. TUCKER EMGE. IRMLS
 - $399,9004 bd3 ba2.4k sqft1034 Johannes Ct, Evansville, IN 47725For Sale
 MLS ID #202632697, Kent Brenneman, eXp Realty, LLC. IRMLS
