This Stunning home is Conveniently LOCATED half a mile from both Scott Elementary & North High Schools. A THOUGHTFUL 2450 SF FLOOR PLAN was designed with open Kitchen/Dining, Breakfast Bar, abundance of Windows, Living areas on both Levels, and the ULTIMATE AMOUNT OF STORAGE. The MAIN LEVEL MASTER SUITE is spacious with Custom Tile Surround. EVERY Bedroom offers WALK IN CLOSETS ! This very stylish Kitchen was just Updated, there are beautiful Hardwood floors & fresh paint. The Second floor has 3 additional bedrooms, 18x14 rec room (could be a 5th Bedroom), and LARGE full bath with double vanity. A 3rd Floor offers 450 SF of easy access STORAGE which could easily be converted for additional living area. You will Love this 704 Square Ft. 3 CAR GARAGE measuring 32' X 22' with its own attic storage. Very nicely Landscaped property with raised beds for Plants in your Private Courtyard which includes Covered Patio. Other emenities include SOUTHERN STYLE FRONT PORCH, Leaded Glass Entry Door, NEW QUARTZ counter tops, GORGEOUS hardwood Flooring, tankless water heater, recessed shelving & Large Laundry/mud room. All this Space with an Average Monthly Centerpoint bill of only $271.99 Stop looking and start living at 15430 Shakespeare Drive just in time for the Holidays !
Closed
$355,000
15430 Shakespeare Dr, Evansville, IN 47725
4beds
2,450sqft
Single Family Residence
Built in 2012
9,147 Square Feet Lot
$361,500 Zestimate®
$--/sqft
$2,394 Estimated rent
Home value
$361,500
$325,000 - $401,000
$2,394/mo
Zestimate® history
Owner options
List your home for rent
$2,394/mo
Rent Zestimate®
Find your next renter with Zillow Rental Manager. Plus, with online applications, you can quickly screen prospective tenants – for free.
$2,394/mo
Rent Zestimate®
Refinance and save
$2,164/mo
Est. payment
Refinancing to a lower rate could help reduce your monthly payments and save thousands over the life of the loan.
$2,164/mo
Est. payment
Explore your selling options
Work with a Zillow partner agent
Leverage their expertise and Zillow's premium Showcase listings to get your home seen by more buyers.
Get startedList with your own agent
Get your home in front of millions of buyers by listing it on Zillow.
Learn how to do itSell it yourself
Take full control of how buyers see your home on Zillow by listing For Sale by Owner (FSBO).
List your homeWhat's special
Rec roomUltimate amount of storageRaised beds for plantsStylish kitchenLandscaped propertyMain level master suiteCustom tile surround
Zillow last checked:
Listing updated:
Listed by:
Sharon McIntosh Office:812-853-3381,
F.C. TUCKER EMGE
Bought with:
Haley Jamison, RB14052099
ERA FIRST ADVANTAGE REALTY, INC
Source: IRMLS,MLS#: 202545414
Facts & features
Interior
Bedrooms & bathrooms
- Bedrooms: 4
- Bathrooms: 3
- Full bathrooms: 2
- 1/2 bathrooms: 1
- Main level bedrooms: 1
Bedroom 1
- Level: Main
Bedroom 2
- Level: Upper
Dining room
- Level: Main
- Area: 144
- Dimensions: 12 x 12
Kitchen
- Level: Main
- Area: 144
- Dimensions: 12 x 12
Living room
- Level: Main
- Area: 234
- Dimensions: 18 x 13
Heating
- Natural Gas, Forced Air
Cooling
- Central Air
Appliances
- Included: Disposal, Range/Oven Hook Up Elec, Dishwasher, Microwave, Refrigerator, Electric Range, Tankless Water Heater
- Laundry: Electric Dryer Hookup, Main Level, Washer Hookup
Features
- 1st Bdrm En Suite, Ceiling-9+, Ceiling Fan(s), Walk-In Closet(s), Eat-in Kitchen, Main Level Bedroom Suite
- Flooring: Hardwood, Carpet, Tile
- Windows: Blinds
- Basement: Crawl Space
- Attic: Storage,Walk-up
- Has fireplace: No
- Fireplace features: None
Interior area
- Total structure area: 2,450
- Total interior livable area: 2,450 sqft
- Finished area above ground: 2,450
- Finished area below ground: 0
Property
Parking
- Total spaces: 3
- Parking features: Detached, Garage Door Opener, Concrete
- Garage spaces: 3
- Has uncovered spaces: Yes
Features
- Levels: Two
- Stories: 2
- Patio & porch: Covered, Porch Covered
- Has spa: Yes
- Spa features: Jet Tub
- Fencing: None
Lot
- Size: 9,147 Square Feet
- Dimensions: 50x135
- Features: Level, Rural Subdivision, Landscaped
Details
- Parcel number: 820404009367.014030
- Other equipment: Sump Pump
Construction
Type & style
- Home type: SingleFamily
- Property subtype: Single Family Residence
Materials
- Brick, Vinyl Siding
- Roof: Composition,Shingle
Condition
- New construction: No
- Year built: 2012
Utilities & green energy
- Sewer: Public Sewer
- Water: Public
- Utilities for property: Cable Available
Community & HOA
Community
- Features: Sidewalks
- Security: Smoke Detector(s)
- Subdivision: Poet Square
Location
- Region: Evansville
Financial & listing details
- Tax assessed value: $338,400
- Annual tax amount: $3,810
- Date on market: 11/10/2025
- Listing terms: Cash,Conventional,FHA,VA Loan,Other
Price history
| Date | Event | Price |
|---|---|---|
| 12/19/2025 | Sold | $355,000-1.4% |
Source:  IRMLS #202545414 Report a problem IRMLS #202545414 Report a problem | ||
| 11/26/2025 | Pending sale | $359,900 |
Source: IRMLS #202545414 Report a problem | ||
| 11/10/2025 | Listed for sale | $359,900+67.5% |
Source: IRMLS #202545414 Report a problem | ||
| 3/20/2017 | Listing removed | $214,900$88/sqft |
Source: Keller Williams - Evansville, IN #201623237 Report a problem | ||
| 3/8/2017 | Listed for sale | $214,900$88/sqft |
Source: Keller Williams - Evansville, IN #201623237 Report a problem | ||
| 2/7/2017 | Pending sale | $214,900$88/sqft |
Source: Keller Williams - Evansville, IN #201623237 Report a problem | ||
| 9/19/2016 | Price change | $214,900-2.3%$88/sqft |
Source: Keller Williams - Evansville, IN #201623237 Report a problem | ||
| 8/1/2016 | Price change | $219,900-2.2%$90/sqft |
Source: Keller Williams - Evansville, IN #201623237 Report a problem | ||
| 6/11/2016 | Price change | $224,900-4.3%$92/sqft |
Source: Keller Williams - Evansville, IN #201623237 Report a problem | ||
| 6/3/2016 | Listed for sale | $234,900+5.7%$96/sqft |
Source: Keller Williams - Evansville, IN #201623237 Report a problem | ||
| 6/21/2013 | Sold | $222,300$91/sqft |
Source: Agent Provided Report a problem | ||
Public tax history
| Year | Property taxes | Tax assessment |
|---|---|---|
| 2025 | $3,805 +1.9% | $338,400 -3.5% |
| 2024 | $3,734 +13.3% | $350,600 +2.2% |
| 2023 | $3,295 +9.1% | $343,000 +14.4% |
| 2022 | $3,020 +21.9% | $299,700 +11% |
| 2021 | $2,477 -0.4% | $270,100 +18.6% |
| 2020 | $2,488 -1.6% | $227,800 -1% |
| 2019 | $2,528 +2.4% | $230,100 -1% |
| 2018 | $2,468 +3.8% | $232,400 +2.8% |
| 2017 | $2,378 | $226,100 +4% |
| 2016 | $2,378 +0.3% | $217,300 +2.4% |
| 2014 | $2,372 +7.8% | $212,200 +10.8% |
| 2013 | $2,200 | $191,500 |
Find assessor info on the county website
Neighborhood: 47725
Nearby homes
- $316,9004 bd3 ba2.1k sqft15440 Shakespeare Dr, Evansville, IN 47725Off Market
- $298,8003 bd2 ba2k sqft15424 Shakespeare Dr, Evansville, IN 47725Off Market
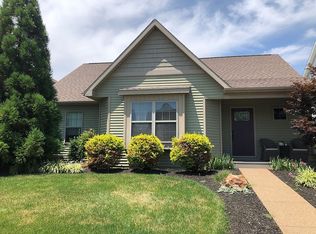
- $325,5003 bd3 ba2.1k sqft15500 Shakespeare Dr, Evansville, IN 47725Off Market
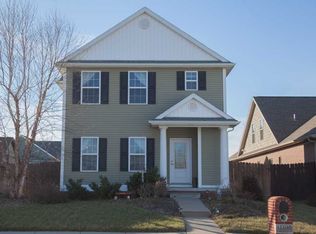
- $300,8003 bd3 ba1.9k sqft15420 Shakespeare Dr, Evansville, IN 47725Off Market
- $354,9004 bd3 ba2.6k sqft15508 Shakespeare Dr, Evansville, IN 47725For Sale
- $318,2004 bd2 ba2.2k sqft15410 Shakespeare Dr, Evansville, IN 47725Off Market
- $380,8004 bd3 ba2.5k sqft15425 Haiku Rd, Evansville, IN 47725Off Market
- $384,0004 bd3 ba2.6k sqft15433 Shakespeare Dr, Evansville, IN 47725Off Market
Nearby schools
GreatSchools rating
- 8/10Scott Elementary SchoolGrades: PK-6Distance: 0.4 mi
- 5/10North Junior High SchoolGrades: 7-8Distance: 0.6 mi
- 8/10North High SchoolGrades: 9-12Distance: 0.6 mi
Schools provided by the listing agent
- Elementary: Scott
- Middle: North
- High: North
- District: Evansville-Vanderburgh School Corp.
Source: IRMLS. This data may not be complete. We recommend contacting the local school district to confirm school assignments for this home.


Get pre-qualified for a loan
At Zillow Home Loans, we can pre-qualify you in as little as 5 minutes with no impact to your credit score.An equal housing lender. NMLS #10287.
Sell for more on Zillow
Get a Zillow Showcase℠ listing at no additional cost and you could sell for .
$361,500
2% more
+$7,230
With Zillow Showcase(estimated)
$368,730
- Indiana
- Vanderburgh County
- Evansville
- 47725
- 15430 Shakespeare Dr
Nearby cities
Nearby neighborhoods
Nearby zip codes
Other Evansville Topics
