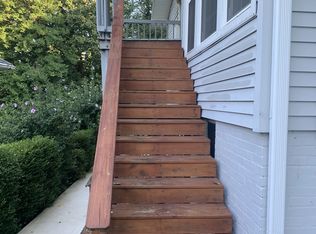
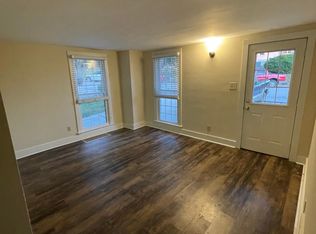
Live in one, let the other two pay your mortgage! This turnkey triplex fetures a spacious 3 bedroom 2 bath main residence plus two private one bedroom apartments each with a full bath and generous storage. Sold fully furnished, all three units are rent ready from day one. The one bedroom units are ideal for long term tenants such as travelling nurses, student rentals or generating short term rental income. For the one bedroom units, there is a shared laundry that locks off from the main unit for privacy. Flooring throughout is a low maintenance mix of laminate, ceramic and carpet. A current inspection report can be furnished with a list of repairs to be completed before closing. Opportunities like this are rare, so make this one yours before someone else does.
Pending
$329,900
273 S Sonntag Ave, Evansville, IN 47712
5beds
3,466sqft
Single Family Residence
Built in 1919
0.32 Acres Lot
$329,400 Zestimate®
$--/sqft
$-- HOA
What's special
Generous storageSold fully furnished
- 31 days
- 800
- 20
Likely to sell faster than
Zillow last checked:
Listing updated:
Listed by:
Shelley McGolden pjohnson8352@yahoo.com,
J Realty LLC
Source: IRMLS,MLS#: 202631254
Facts & features
Interior
Bedrooms & bathrooms
- Bedrooms: 5
- Bathrooms: 4
- Full bathrooms: 4
- Main level bedrooms: 3
Bedroom 1
- Level: Main
Bedroom 2
- Level: Main
Heating
- Natural Gas, Baseboard, Forced Air
Cooling
- Central Air, Window Unit(s)
Appliances
- Included: Dishwasher, Microwave, Refrigerator, Washer, Electric Cooktop, Gas Cooktop, Dryer-Electric, Exhaust Fan, Oven-Built-In, Electric Range, Gas Water Heater
Features
- Ceiling Fan(s), Stand Up Shower, Tub/Shower Combination
- Flooring: Carpet, Laminate, Tile
- Windows: Window Treatments, Blinds
- Basement: Full,Partially Finished,Exterior Entry
- Number of fireplaces: 1
- Fireplace features: Living Room, Gas Log
Interior area
- Total structure area: 4,566
- Total interior livable area: 3,466 sqft
- Finished area above ground: 3,066
- Finished area below ground: 400
Video & virtual tour
Property
Parking
- Parking features: Concrete
- Has uncovered spaces: Yes
Features
- Levels: One and One Half
- Stories: 1.5
- Patio & porch: Covered, Patio, Porch Covered
Lot
- Size: 0.32 Acres
- Dimensions: 95x145
- Features: Level, Sloped, City/Town/Suburb, Landscaped
Details
- Parcel number: 820526032019.011029
- Zoning: R-3
Construction
Type & style
- Home type: SingleFamily
- Architectural style: Bungalow
- Property subtype: Single Family Residence
Materials
- Brick, Vinyl Siding
- Roof: Shingle
Condition
- New construction: No
- Year built: 1919
Utilities & green energy
- Sewer: City
- Water: City
Community & HOA
Community
- Subdivision: Forest Hill(s)
Location
- Region: Evansville
Financial & listing details
- Tax assessed value: $262,700
- Annual tax amount: $5,621
- Date on market: 8/1/2026
- Listing terms: Cash,Conventional,FHA
Estimated market value
$329,400
$313,000 - $346,000
$2,298/mo
Price history
| Date | Event | Price |
|---|---|---|
| 8/8/2026 | Pending sale | $329,900 |
Source:  IRMLS #202631254 Report a problem IRMLS #202631254 Report a problem | ||
| 8/1/2026 | Listed for sale | $329,900-5.7% |
Source: IRMLS #202631254 Report a problem | ||
| 7/24/2026 | Listing removed | $349,900 |
Source: IRMLS #202629363 Report a problem | ||
| 7/21/2026 | Listed for sale | $349,900+54.1% |
Source: IRMLS #202629363 Report a problem | ||
| 7/30/2019 | Sold | $227,000-3.4%$65/sqft |
Source: Agent Provided Report a problem | ||
| 5/15/2019 | Price change | $234,900-5.1%$68/sqft |
Source: Keller Williams Capital Realty #201900762 Report a problem | ||
| 4/15/2019 | Price change | $247,500-4.4%$71/sqft |
Source: Keller Williams Capital Realty #201900762 Report a problem | ||
| 3/19/2019 | Price change | $259,000-2.6%$75/sqft |
Source: Keller Williams Capital Realty #201901796 Report a problem | ||
| 1/7/2019 | Listed for sale | $266,000-3.2%$77/sqft |
Source: KELLER WILLIAMS CAPITAL REALTY #201900762 Report a problem | ||
| 10/18/2018 | Listing removed | $274,900$79/sqft |
Source: RE/MAX REVOLUTION #201815989 Report a problem | ||
| 9/16/2018 | Price change | $274,900-4.8%$79/sqft |
Source: RE/MAX REVOLUTION #201815989 Report a problem | ||
| 6/13/2018 | Price change | $288,900-5%$83/sqft |
Source: RE/MAX REVOLUTION #201815989 Report a problem | ||
| 4/24/2018 | Listed for sale | $304,000$88/sqft |
Source: RE/MAX REVOLUTION #201815989 Report a problem | ||
Public tax history
| Year | Property taxes | Tax assessment |
|---|---|---|
| 2025 | $5,166 +3% | $262,700 +9.7% |
| 2024 | $5,017 +30.3% | $239,400 +3.6% |
| 2023 | $3,851 +46.6% | $231,000 +4.6% |
| 2022 | $2,627 +2.5% | $220,900 +43% |
| 2021 | $2,563 +12.4% | $154,500 |
| 2020 | $2,280 -24.2% | $154,500 +11.1% |
| 2019 | $3,009 +0.6% | $139,100 +0.2% |
| 2018 | $2,991 -0.7% | $138,800 +1.2% |
| 2017 | $3,014 | $137,200 -0.6% |
| 2016 | $3,014 +2.6% | $138,000 +2.1% |
| 2014 | $2,939 -0.5% | $135,200 +8.2% |
| 2013 | $2,955 +12.4% | $124,900 +0.6% |
| 2012 | $2,629 -0.9% | $124,100 -4.8% |
| 2011 | $2,654 -1.4% | $130,300 -2% |
| 2010 | $2,692 +1.2% | $133,000 |
| 2009 | $2,660 | $133,000 -3.7% |
| 2008 | -- | $138,100 +26% |
| 2007 | -- | $109,600 |
| 2006 | -- | -- |
Find assessor info on the county website
Monthly payment
Est. payment
Payment breakdown
Explore the cost of this home by adjusting the details. Changes won't be saved.Climate risks
Neighborhood: Reitz Hill
Nearby schools
Schools provided by the listing agent
- Elementary: Tekoppel
- Middle: Helfrich
- High: Francis Joseph Reitz
- District: Evansville-Vanderburgh School Corp.
Source: IRMLS. This data may not be complete. We recommend contacting the local school district to confirm school assignments for this home.

Similar homes
- $330,0003 bd2 ba1.8k sqft11911 Carol Heights Ln, Evansville, IN 47712For Sale
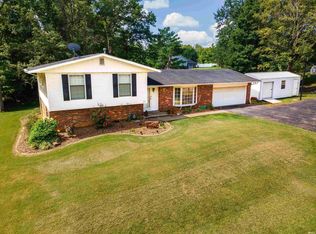 MLS ID #202631675, Ireland Martin, Catanese Real Estate. IRMLS
 - $367,5005 bd4 ba3.1k sqft6150 Knight Dr, Evansville, IN 47715For Sale
 MLS ID #202635309, Jennifer McBride, KELLER WILLIAMS CAPITAL REALTY. IRMLS
 - $275,0003 bd2 ba2k sqft913 Harmony Way, Evansville, IN 47720For Sale
 MLS ID #202635492, Cori Walton, Catanese Real Estate. IRMLS
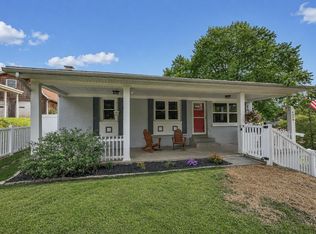
 - $289,9003 bd2 ba1.9k sqft4008 W Oregon St, Evansville, IN 47720For Sale
 MLS ID #202635282, Trae Dauby, Dauby Real Estate. IRMLS
