This beautifully renovated Craftsman-style bungalow on Evansville’s West Side effortlessly blends historic character with high-end modern finishes! An inviting covered front porch with a swing sets the tone before you step inside to discover a bright, open floor plan highlighted by rich, dark-stained hardwood floors, fresh neutral paint, classic smooth archways, crisp crown molding, and stylish contemporary light fixtures throughout. The formal dining area flows seamlessly into a stunning chef’s kitchen featuring bright white shaker cabinetry with dark pull hardware, quartz countertops with an extended breakfast bar peninsula, classic white subway tile backsplash, and a sleek stainless steel appliance suite complete with a gas range. Both bathrooms have been thoughtfully updated with modern vanities, quartz tops, stylish black-framed mirrors, and a full subway tile tub/shower surround with a built-in accent niche. Outside, enjoy a level corner lot and a rear wooden deck perfect for weekend grilling and outdoor entertaining. Turn-key, stylish, and filled with character—this West Side gem is ready for its next owner!
Closed
$210,000
2801 Marion Ave, Evansville, IN 47712
2beds
1,116sqft
Single Family Residence
Built in 1927
6,534 Square Feet Lot
$201,000 Zestimate®
$--/sqft
$1,350 Estimated rent
Home value
$201,000
$191,000 - $211,000
$1,350/mo
Zestimate® history
Owner options
List your home for rent
$1,350/mo
Rent Zestimate®
Find your next renter with Zillow Rental Manager. Plus, with online applications, you can quickly screen prospective tenants – for free.
$1,350/mo
Rent Zestimate®
Refinance and save
$1,327/mo
Est. payment
Refinancing to a lower rate could help reduce your monthly payments and save thousands over the life of the loan.
$1,327/mo
Est. payment
Explore your selling options
Work with a Zillow partner agent
Leverage their expertise and Zillow's premium Showcase listings to get your home seen by more buyers.
Get startedList with your own agent
Get your home in front of millions of buyers by listing it on Zillow.
Learn how to do itSell it yourself
Take full control of how buyers see your home on Zillow by listing For Sale by Owner (FSBO).
List your homeWhat's special
Formal dining areaStylish black-framed mirrorsStylish contemporary light fixturesCrisp crown moldingFresh neutral paintLevel corner lotRich dark-stained hardwood floors
Zillow last checked:
Listing updated:
Listed by:
Melinda Counter Cell:312-206-8916,
Berkshire Hathaway HomeServices Indiana Realty,
Austin Lame,
Berkshire Hathaway HomeServices Indiana Realty
Bought with:
Donnie Dowell, RB17000322
@properties
Source: IRMLS,MLS#: 202630877
Facts & features
Interior
Bedrooms & bathrooms
- Bedrooms: 2
- Bathrooms: 1
- Full bathrooms: 1
- Main level bedrooms: 2
Bedroom 1
- Level: Main
Bedroom 2
- Level: Main
Dining room
- Level: Main
- Area: 100
- Dimensions: 10 x 10
Kitchen
- Level: Main
- Area: 143
- Dimensions: 13 x 11
Living room
- Level: Main
- Area: 192
- Dimensions: 16 x 12
Heating
- Natural Gas, Forced Air
Cooling
- Central Air
Appliances
- Included: Dishwasher, Microwave, Refrigerator, Washer, Dryer-Electric, Gas Oven, Gas Range, Gas Water Heater
Features
- Windows: Window Treatments
- Basement: Unfinished,Block
- Has fireplace: No
Interior area
- Total structure area: 2,232
- Total interior livable area: 1,116 sqft
- Finished area above ground: 1,116
- Finished area below ground: 0
Property
Features
- Levels: One
- Stories: 1
Lot
- Size: 6,534 Square Feet
- Dimensions: 44 x 151
- Features: Level, Sloped
Details
- Parcel number: 820526032019.010029
- Zoning: R-3
Construction
Type & style
- Home type: SingleFamily
- Architectural style: Bungalow
- Property subtype: Single Family Residence
Materials
- Brick, Vinyl Siding
Condition
- New construction: No
- Year built: 1927
Utilities & green energy
- Sewer: City
- Water: City
Community & HOA
Community
- Subdivision: Forest Hill(s)
Location
- Region: Evansville
Financial & listing details
- Tax assessed value: $179,900
- Annual tax amount: $3,856
- Date on market: 7/30/2026
Price history
| Date | Event | Price |
|---|---|---|
| 8/14/2026 | Sold | $210,000+5.1% |
Source:  IRMLS #202630877 Report a problem IRMLS #202630877 Report a problem | ||
| 8/1/2026 | Pending sale | $199,900 |
Source: IRMLS #202630877 Report a problem | ||
| 7/30/2026 | Listed for sale | $199,900+20.8% |
Source: IRMLS #202630877 Report a problem | ||
| 5/19/2022 | Sold | $165,500+32.5%$148/sqft |
Source: Public Record Report a problem | ||
| 4/2/2014 | Listing removed | $124,900$112/sqft |
Source: ERA First Advantage Realty, Inc. #201404309 Report a problem | ||
| 2/28/2014 | Listed for sale | $124,900$112/sqft |
Source: ERA First Advantage Realty, Inc. #201404309 Report a problem | ||
Public tax history
| Year | Property taxes | Tax assessment |
|---|---|---|
| 2025 | $3,515 +2.8% | $179,900 +10.4% |
| 2024 | $3,418 +108.6% | $162,900 +3.7% |
| 2023 | $1,639 +42.3% | $157,100 +4.7% |
| 2022 | $1,152 +1.7% | $150,100 +40.4% |
| 2021 | $1,133 +0.4% | $106,900 |
| 2020 | $1,128 -0.3% | $106,900 |
| 2019 | $1,131 +1.5% | $106,900 |
| 2018 | $1,115 +0.3% | $106,900 +1.8% |
| 2017 | $1,112 | $105,000 +0.4% |
| 2016 | $1,112 +3.4% | $104,600 -9.1% |
| 2014 | $1,076 +86.7% | $115,100 +8.9% |
| 2013 | $576 +52.3% | $105,700 -0.3% |
| 2012 | $378 +13% | $106,000 -0.7% |
| 2011 | $335 +8.5% | $106,800 |
| 2010 | $308 +10.9% | $106,800 |
| 2009 | $278 | $106,800 -1.4% |
| 2008 | -- | $108,300 +28.8% |
| 2007 | -- | $84,100 |
| 2006 | -- | -- |
| 2003 | -- | $18,300 |
| 2001 | -- | $18,300 |
Find assessor info on the county website
Neighborhood: Reitz Hill
Nearby homes
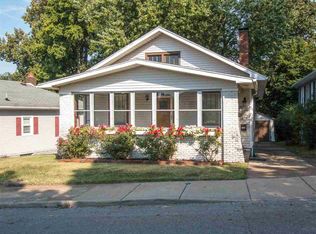
- $197,9003 bd2 ba2.6k sqft2805 Marion Ave, Evansville, IN 47712Off Market
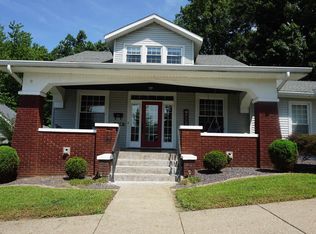
- $329,9005 bd4 ba3.4k sqft273 S Sonntag Ave, Evansville, IN 47712Pending
- $--1 bd1 ba700 sqft273 S Sonntag Ave APT B, Evansville, IN 47712Off Market
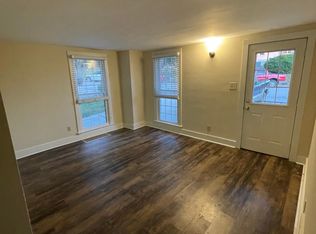
- $--1 bd1 ba600 sqft273 S Sonntag Ave #C, Evansville, IN 47712Off Market
- $187,0002 bd1 ba1k sqft2809 Marion Ave, Evansville, IN 47712Off Market
- $166,1002 bd2 ba1.1k sqft2813 Marion Ave, Evansville, IN 47712Off Market
- $178,8002 bd2 ba1k sqft271 S Sonntag Ave, Evansville, IN 47712Off Market
- $214,4002 bd1 ba1.5k sqft2745 Marion Ave, Evansville, IN 47712Off Market
Nearby schools
GreatSchools rating
- 5/10Tekoppel Elementary SchoolGrades: K-5Distance: 0.6 mi
- 7/10Helfrich Park Stem AcademyGrades: 6-8Distance: 0.9 mi
- 9/10Francis Joseph Reitz High SchoolGrades: 9-12Distance: 0.2 mi
Schools provided by the listing agent
- Elementary: Tekoppel
- Middle: Helfrich
- High: Francis Joseph Reitz
- District: Evansville-Vanderburgh School Corp.
Source: IRMLS. This data may not be complete. We recommend contacting the local school district to confirm school assignments for this home.


Get pre-qualified for a loan
At Zillow Home Loans, we can pre-qualify you in as little as 5 minutes with no impact to your credit score.An equal housing lender. NMLS #10287.
Sell for more on Zillow
Get a Zillow Showcase℠ listing at no additional cost and you could sell for .
$201,000
2% more
+$4,020
With Zillow Showcase(estimated)
$205,020
- Indiana
- Vanderburgh County
- Evansville
- 47712
- Reitz Hill
- 2801 Marion Ave
Nearby cities
Nearby neighborhoods
Nearby zip codes
Other Evansville Topics
