
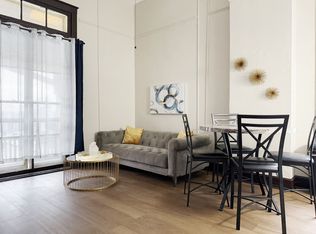
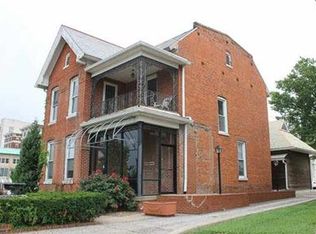
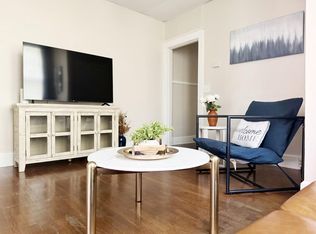
Encounter the possibilities in this beautifully remodeled Evansville residence! Experience urban living at its finest with convenient access to downtown, shopping, dining, and the Evansville riverfront. This versatile two-story property offers over 1,000 square feet of living space on each level, with one bedroom and one bathroom per floor. Thoughtfully remodeled to blend modern finishes with timeless character, the property offers incredible flexibility for a variety of lifestyles and uses—including a single-family residence, multi-generational living, a home and workspace combination, income-producing opportunities, or potentially an Airbnb. Both the upstairs and downstairs suites feature beautiful true barnwood flooring throughout, creating warmth and character while complementing the home's updated finishes. Each level includes a brand-new kitchen equipped with stainless steel appliances, including a refrigerator, range/oven, microwave, and dishwasher, along with crisp white granite countertops and new white cabinets. Original glass-front built-in cabinetry adds a distinctive touch of historic charm to the central room of each suite. High ceilings and gracious windows fill both levels with natural light, creating bright and inviting spaces. Outdoor living is just as appealing, with a private balcony for each suite—perfect for enjoying morning coffee, unwinding in the evening, or taking in views of the city and riverfront. The porches provide a wonderful extension of the living space and highlight the property's urban setting. With downtown Evansville and the riverfront just moments away, you'll have easy access to local restaurants, shopping, entertainment, and scenic walks along the river. Enjoy the convenience of lock-and-leave urban living in a beautifully updated property where historic character meets modern comfort. Versatile. Stylish. Full of possibilities.
Active
$495,000
18 Chestnut St, Evansville, IN 47713
2beds
2,322sqft
Single Family Residence
Built in 1919
1,892 Square Feet Lot
$470,000 Zestimate®
$--/sqft
$-- HOA
What's special
Crisp white granite countertopsHigh ceilingsGracious windowsNatural lightOriginal glass-front built-in cabinetryBrand-new kitchenStainless steel appliances
- 68 days
- 235
- 11
Zillow last checked:
Listing updated:
Listed by:
Melinda Counter Cell:312-206-8916,
Berkshire Hathaway HomeServices Indiana Realty
Source: IRMLS,MLS#: 202632977
Facts & features
Interior
Bedrooms & bathrooms
- Bedrooms: 2
- Bathrooms: 2
- Full bathrooms: 2
- Main level bedrooms: 1
Bedroom 1
- Level: Upper
Bedroom 2
- Level: Main
Dining room
- Level: Main
- Area: 180
- Dimensions: 15 x 12
Kitchen
- Level: Main
- Area: 81
- Dimensions: 9 x 9
Living room
- Level: Main
- Area: 180
- Dimensions: 15 x 12
Office
- Level: Upper
- Area: 42
- Dimensions: 7 x 6
Heating
- Natural Gas, Forced Air
Cooling
- Central Air
Appliances
- Included: Dishwasher, Microwave, Refrigerator, Electric Cooktop, Gas Water Heater
Features
- Basement: Unfinished,Block
- Has fireplace: No
Interior area
- Total structure area: 2,322
- Total interior livable area: 2,322 sqft
- Finished area above ground: 2,322
- Finished area below ground: 0
Video & virtual tour
Property
Features
- Levels: Two
- Stories: 2
Lot
- Size: 1,892 Square Feet
- Dimensions: 44 x43
- Features: Level
Details
- Parcel number: 820630020006.013029
- Other equipment: Sump Pump
Construction
Type & style
- Home type: SingleFamily
- Property subtype: Single Family Residence
Materials
- Brick
Condition
- New construction: No
- Year built: 1919
Utilities & green energy
- Sewer: City
- Water: City
Community & HOA
Community
- Subdivision: None
Location
- Region: Evansville
Financial & listing details
- Annual tax amount: $2,833
- Date on market: 8/13/2026
Estimated market value
$470,000
$447,000 - $494,000
$1,861/mo
Price history
| Date | Event | Price |
|---|---|---|
| 8/13/2026 | Listed for sale | $495,000 |
Source:  IRMLS #202632977 Report a problem IRMLS #202632977 Report a problem | ||
Public tax history
Tax history is unavailable.
Monthly payment
Est. payment
Payment breakdown
Explore the cost of this home by adjusting the details. Changes won't be saved.Climate risks
Neighborhood: Wheeler
Nearby schools
Schools provided by the listing agent
- Elementary: West Terrace
- Middle: Perry Heights
- High: Francis Joseph Reitz
- District: Evansville-Vanderburgh School Corp.
Source: IRMLS. This data may not be complete. We recommend contacting the local school district to confirm school assignments for this home.
Similar homes
- $320,0004 bd3 ba2.1k sqft19 Chandler Ave, Evansville, IN 47713For Sale
 MLS ID #202627368, John Briscoe, F.C. TUCKER EMGE. IRMLS
 - $250,0003 bd2 ba2.7k sqft1217 Judson St, Evansville, IN 47713For Sale
 MLS ID #202641533, James M Keck, Berkshire Hathaway HomeServices Indiana Realty. IRMLS
 - $514,9004 bd3 ba3.2k sqft6340 Chestnut Ct, Evansville, IN 47715For Sale
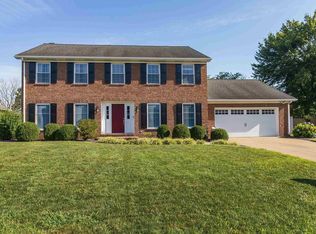 MLS ID #202636158, Travis Cross, FOLZ REALTORS. IRMLS
 - $419,9003 bd3 ba2.7k sqft5400 Weaver Rd, Evansville, IN 47711For Sale
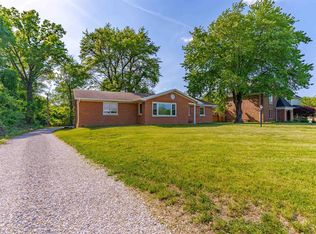 MLS ID #202614785, Rick W Marshall, ERA FIRST ADVANTAGE REALTY, INC. IRMLS
