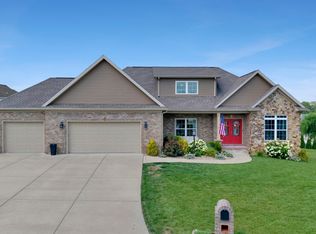
Love where you live! The Cumberland is the ideal new construction home with a basement for families seeking space to live, work, and grow. A private home office off the foyer provides the perfect workspace, while the open-concept family room, kitchen, and dining area create an inviting setting for everyday living and entertaining. The spacious kitchen features a large center island, walk-in pantry, and convenient backyard access. Upstairs, a versatile bonus room offers space for a media room, playroom, or homework area. The private owner's suite includes a walk-in closet and ensuite bath, while three additional bedrooms each feature walk-in closets. A centrally located laundry room and second full bath add everyday convenience. The full basement is the home's standout feature, providing exceptional storage and endless possibilities for future living space. Whether you envision a recreation room, home gym, guest suite, or additional family room, the basement is designed to grow with your family's needs. RevWood Select Granbury Oak flooring is included throughout the main living areas, and every Cumberland is built with Jagoe Homes' TechSmart and EnergySmart features, delivering modern technology, lasting comfort, and energy-efficient performance.
Active
$499,800
2714 Hauschild Dr, Evansville, IN 47712
4beds
2,151sqft
Single Family Residence
Built in 2026
0.4 Acres Lot
$495,400 Zestimate®
$--/sqft
$-- HOA
What's special
Full basementSpacious kitchenWalk-in pantryLarge center islandConvenient backyard accessCentrally located laundry room
- 32 days
- 143
- 1
Zillow last checked:
Listing updated:
Listed by:
Will Smith 812-881-0368,
@properties
Source: IRMLS,MLS#: 202631145
Facts & features
Interior
Bedrooms & bathrooms
- Bedrooms: 4
- Bathrooms: 3
- Full bathrooms: 2
- 1/2 bathrooms: 1
Bedroom 1
- Level: Upper
Bedroom 2
- Level: Upper
Dining room
- Level: Main
- Area: 140
- Dimensions: 10 x 14
Kitchen
- Level: Main
- Area: 130
- Dimensions: 13 x 10
Living room
- Level: Main
- Area: 272
- Dimensions: 16 x 17
Heating
- Natural Gas, Forced Air
Cooling
- Central Air
Appliances
- Included: Dishwasher, Microwave, Refrigerator, Gas Range
Features
- Basement: Walk-Out Access
- Has fireplace: No
Interior area
- Total structure area: 3,062
- Total interior livable area: 2,151 sqft
- Finished area above ground: 2,151
- Finished area below ground: 0
Video & virtual tour
Property
Parking
- Total spaces: 2
- Parking features: Attached, Concrete
- Attached garage spaces: 2
- Has uncovered spaces: Yes
Features
- Levels: Two
- Stories: 2
- Fencing: None
Lot
- Size: 0.4 Acres
- Dimensions: 219X139
- Features: Level
Details
- Parcel number: 820806007593.046024
Construction
Type & style
- Home type: SingleFamily
- Property subtype: Single Family Residence
Materials
- Asphalt, Brick, Metal Siding, Vinyl Siding, Wood Siding
Condition
- New construction: Yes
- Year built: 2026
Details
- Builder name: Jagoe Homes
Utilities & green energy
- Sewer: Public Sewer
- Water: Public
Green energy
- Energy efficient items: Appliances, Doors, HVAC, Insulation, Windows
Community & HOA
Community
- Subdivision: Westridge Commons
Location
- Region: Evansville
Financial & listing details
- Tax assessed value: $1,000
- Annual tax amount: $29
- Date on market: 7/31/2026
- Listing terms: Cash,Conventional,FHA,VA Loan
Estimated market value
$495,400
$471,000 - $520,000
$2,540/mo
Price history
| Date | Event | Price |
|---|---|---|
| 7/31/2026 | Listed for sale | $499,800 |
Source:  IRMLS #202631145 Report a problem IRMLS #202631145 Report a problem | ||
Public tax history
| Year | Property taxes | Tax assessment |
|---|---|---|
| 2025 | $19 +10.9% | $1,000 +11.1% |
| 2024 | $17 | $900 +12.5% |
| 2023 | -- | $800 |
Find assessor info on the county website
Monthly payment
Est. payment
Payment breakdown
Explore the cost of this home by adjusting the details. Changes won't be saved.Climate risks
Neighborhood: 47712
Nearby schools
Schools provided by the listing agent
- Elementary: West Terrace
- Middle: Perry Heights
- High: Francis Joseph Reitz
- District: Evansville-Vanderburgh School Corp.
Source: IRMLS. This data may not be complete. We recommend contacting the local school district to confirm school assignments for this home.
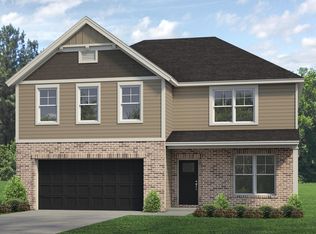
- $519,8004 bd3 ba2.5k sqft2704 Hauschild Dr, Evansville, IN 47712New Construction
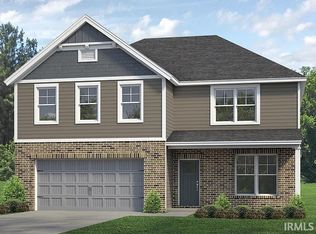
- $409,8004 bd3 ba2.5k sqft2737 Willow Creek Dr, Evansville, IN 47712Sold
- $400-- bd-- ba-- sqft2727 Willow Creek Dr, Evansville, IN 47712Off Market
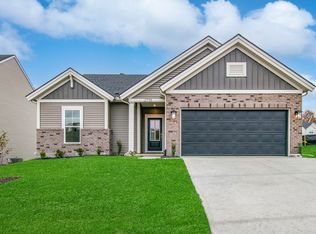
- $324,0003 bd2 ba1.5k sqft2735 Hauschild Dr LOT 59, Evansville, IN 47712Off Market
Similar homes
- $464,9994 bd3 ba2.7k sqft10111 Gallop Way, Evansville, IN 47725For Sale By Owner

- $449,9004 bd3 ba2.4k sqft7815 Mesa Ct, Evansville, IN 47715For Sale
 MLS ID #202616507, Chris K Schafer, @properties. IRMLS
 - $527,0004 bd3 ba2.3k sqft4432 Violet Dr, Evansville, IN 47725New Construction
 MLS ID #202621773, David Williams, F.C. TUCKER EMGE. IRMLS
 - $455,0003 bd2 ba2.3k sqft10848 Sable Ridge Dr, Evansville, IN 47725For Sale
 MLS ID #202625338, Nikki Davis, F.C. TUCKER EMGE. IRMLS
