Welcome to 2704 Hauschild Drive and the Patriot Craftsman floorplan! This home offers a spacious open-concept main floor featuring a living room off the foyer that can be customized as a bedroom or home office. The family room flows seamlessly into the kitchen, which includes an island, a large walk-in pantry, and a dining area with access to the backyard. The stairs, conveniently located off the main living space, lead to an upstairs bonus room, perfect for a game room, playroom, homework area, or additional TV space. The expansive owner’s suite includes an ensuite bath and a walk-in closet. The second floor has three additional bedrooms, each with a walk-in closet, a second full bath, and a centrally located laundry room.
Active
$519,800
2704 Hauschild Dr, Evansville, IN 47712
4beds
2,564sqft
Single Family Residence
Built in 2026
7,840 Square Feet Lot
$517,600 Zestimate®
$--/sqft
$-- HOA
What's special
Access to the backyardUpstairs bonus roomSpacious open-concept main floorEnsuite bathLarge walk-in pantryCentrally located laundry room
- 5 days
- 90
- 1
Zillow last checked:
Listing updated:
Listed by:
Laureen Ludwig Office:812-426-9020,
F.C. TUCKER EMGE
Source: IRMLS,MLS#: 202634941
Facts & features
Interior
Bedrooms & bathrooms
- Bedrooms: 4
- Bathrooms: 3
- Full bathrooms: 2
- 1/2 bathrooms: 1
Bedroom 1
- Level: Upper
Bedroom 2
- Level: Upper
Dining room
- Level: Main
- Area: 110
- Dimensions: 11 x 10
Kitchen
- Level: Main
- Area: 143
- Dimensions: 13 x 11
Living room
- Level: Main
- Area: 240
- Dimensions: 16 x 15
Heating
- Natural Gas, Conventional, Forced Air
Cooling
- Central Air
Appliances
- Included: Dishwasher, Microwave, Refrigerator, Gas Range, Tankless Water Heater
- Laundry: Washer Hookup
Features
- 1st Bdrm En Suite, Walk-In Closet(s), Stone Counters, Eat-in Kitchen, Entrance Foyer, Kitchen Island, Double Vanity, Tub/Shower Combination
- Basement: Full,Unfinished,Concrete
- Has fireplace: No
Interior area
- Total structure area: 3,522
- Total interior livable area: 2,564 sqft
- Finished area above ground: 2,564
- Finished area below ground: 0
Video & virtual tour
Property
Parking
- Total spaces: 2
- Parking features: Attached, Garage Door Opener
- Attached garage spaces: 2
Features
- Levels: Two
- Stories: 2
- Patio & porch: Deck
Lot
- Size: 7,840 Square Feet
- Dimensions: 127 x 62
- Features: Sloped
Details
- Parcel number: 820806007593.045024
Construction
Type & style
- Home type: SingleFamily
- Property subtype: Single Family Residence
Materials
- Stone, Vinyl Siding
- Roof: Shingle
Condition
- New construction: Yes
- Year built: 2026
Utilities & green energy
- Sewer: Public Sewer
- Water: Public
Community & HOA
Community
- Subdivision: Westridge Commons
Location
- Region: Evansville
Financial & listing details
- Tax assessed value: $500
- Annual tax amount: $16
- Date on market: 8/26/2026
Estimated market value
$517,600
$492,000 - $543,000
$2,658/mo
Price history
| Date | Event | Price |
|---|---|---|
| 8/26/2026 | Listed for sale | $519,800 |
Source:  IRMLS #202634941 Report a problem IRMLS #202634941 Report a problem | ||
Public tax history
| Year | Property taxes | Tax assessment |
|---|---|---|
| 2025 | $11 +23.3% | $500 |
| 2024 | $9 | $500 +25% |
| 2023 | -- | $400 |
Find assessor info on the county website
Monthly payment
Est. payment
Payment breakdown
Explore the cost of this home by adjusting the details. Changes won't be saved.Climate risks
Neighborhood: 47712
Nearby schools
Schools provided by the listing agent
- Elementary: West Terrace
- Middle: Perry Heights
- High: Francis Joseph Reitz
- District: Evansville-Vanderburgh School Corp.
Source: IRMLS. This data may not be complete. We recommend contacting the local school district to confirm school assignments for this home.

Similar homes
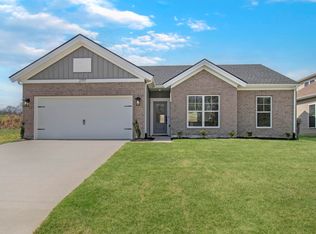
- from $374,6004 bd3 ba2.8k sqftThe Cambridge Plan, Summerlyn Trail, Evansville, IN 47715New Construction
 Thompson Homes
 - from $469,1004 bd3 ba2.8k sqftLittle Rock Craftsman - Highlands Plan, Bentley Point, Henderson, KY 42420New Construction
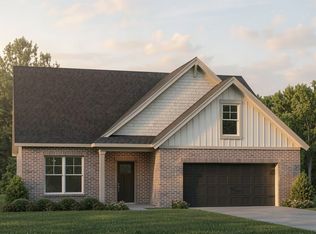 Jagoe Homes
 - $418,0004 bd2 ba2.1k sqft1646 Venture Dr, Evansville, IN 47711For Sale
 MLS ID #202620279, Grant A Waldroup, F.C. TUCKER EMGE. IRMLS
 - $416,8004 bd3 ba2.5k sqft2834 Donna Dee Dr Lot 115, McCutchanville, IN 47725New Construction
 Jagoe Homes
 - $459,8004 bd3 ba2.7k sqft428 Tidwell Dr, Henderson, KY 42420For Sale
 MLS ID #260362, Coleman Tramill, F.C. TUCKER/COLLIER. HAMLS
 - $305,8003 bd2 ba1.3k sqft1320 Barret Blvd, Henderson, KY 42420For SaleMLS ID #260520, Judy Bugg, ERA FIRST ADVANTAGE. HAMLS
