Welcome home to 428 Tidwell Drive, nestled in Henderson’s premier, tree-lined community of Highlands at Bentley Point. Featuring the highly sought-after Revolution-Craftsman layout by Jagoe Homes, this expansive 4-bedroom, 2.5-bathroom, 1 office/bonus room & bonus loft masterpiece offers 2,791 square feet of perfectly balanced space designed to handle the beautiful chaos of modern family life. This home commands attention the moment you reach the curb! Step inside, and you’ll find a main level completely dedicated to connection and hospitality. The light-filled open concept seamlessly joins the sprawling family room to a gourmet kitchen built for the home chef. Love to host? The custom-added butler's pantry off the dining area serves as the ultimate staging zone for holiday dinners or your dream morning espresso bar. When the weather warms up, the party flows effortlessly out to your oversized 16' x 10' concrete backyard patio. When it's time to unwind, retreat up the stairs to a dedicated second level designed strictly for rest and privacy. All four bedrooms are located upstairs, keeping your living spaces separate and serene. The majestic owner’s suite serves as your private sanctuary, complete with a generous layout and a customized, added linen closet for effortless organization. Living in Highlands at Bentley Point means sacrificing nothing. Enjoy quiet evening strolls down peaceful walking paths, or take a quick weekend trip to nearby John James Audubon State Park and the Bridges Golf Course. Best of all, because this home is built to Jagoe’s rigorous "EnergySmart" guidelines, you can enjoy a massive, luxurious footprint with the peace of mind of remarkably low, highly efficient utility bills. Move-in ready and waiting for your family to write its next chapter. Schedule your tour today! Ask how this home Qualifies for a 5.25% Interest rate!
For sale
$471,800
428 Tidwell Dr, Henderson, KY 42420
4beds
2,791sqft
:
Get pre-qualified$3,219/mo
Single Family Residence
Built in 2026
10,018 Square Feet Lot
$469,800 Zestimate®
$169/sqft
$-- HOA
What's special
Light-filled open conceptSprawling family room
- 36 days |
- 75 |
- 2 |
Zillow last checked:
Listing updated:
Listed by:
Coleman Tramill,
F.C. TUCKER/COLLIER
Source: HAMLS,MLS#: 260362
Facts & features
Interior
Bedrooms & bathrooms
- Bedrooms: 4
- Bathrooms: 3
- Full bathrooms: 2
- 1/2 bathrooms: 1
- Main level bathrooms: 1
Heating
- Gas Forced Air
Cooling
- Central Air
Appliances
- Included: Dishwasher, Disposal, Refrigerator, Range/Oven, Microwave, Gas Water Heater
Features
- Flooring: Carpet, Vinyl, Tile
- Windows: No Window Treatments
- Basement: None
- Has fireplace: No
- Fireplace features: None
Interior area
- Total interior livable area: 2,791 sqft
- Finished area above ground: 2,791
Property
Parking
- Total spaces: 2
- Parking features: Garage Attached, Yes, Concrete
- Attached garage spaces: 2
- Has uncovered spaces: Yes
Features
- Levels: Two
- Stories: 2
- Patio & porch: Porch, Back, Patio
- Pool features: None
- Fencing: None
Lot
- Size: 10,018 Square Feet
Details
- Other equipment: Satellite
Construction
Type & style
- Home type: SingleFamily
- Property subtype: Single Family Residence
Materials
- Dry Wall, Brick Veneer, Vinyl Siding
- Foundation: Slab
- Roof: Shingle
Condition
- Year built: 2026
Utilities & green energy
- Electric: City
- Gas: City
- Sewer: Public Sewer
- Water: City
Community & HOA
Location
- Region: Henderson
Financial & listing details
- Price per square foot: $169/sqft
- Price range: $471.8K - $471.8K
- Date on market: 6/22/2026
Estimated market value
$469,800
$446,000 - $493,000
$3,037/mo
Price history
| Date | Event | Price |
|---|---|---|
| 6/22/2026 | Listed for sale | $471,800$169/sqft |
Source:  HAMLS #260362 Report a problem HAMLS #260362 Report a problem | ||
Public tax history
Tax history is unavailable.
Monthly payment
Est. payment
Payment breakdown
Explore the cost of this home by adjusting the details. Changes won't be saved.Climate risks
Neighborhood: 42420
Nearby schools
GreatSchools rating
- 7/10Niagara Elementary SchoolGrades: K-5Distance: 4.4 mi
- 6/10Henderson County South Middle SchoolGrades: 6-8Distance: 4.7 mi
- 9/10Henderson County High SchoolGrades: 9-12Distance: 3.2 mi
Schools provided by the listing agent
- Elementary: Bend Gate
- Middle: South Jr High
Source: HAMLS. This data may not be complete. We recommend contacting the local school district to confirm school assignments for this home.
- $139,5002 bd1 ba751 sqftHighway 268, Henderson, KY 42420Off Market
- $64,0002 bd1 ba806 sqftEarnevil Road Adj, Henderson, KY 42420Off Market
- $249,6003 bd2 ba1.4k sqft1339 Burchwood Ct, Henderson, KY 42420Off Market
- $350,0004 bd3 ba2.2k sqft613 Hickory Wood Ct, Henderson, KY 42420Sold

- $170,9003 bd1 ba1.1k sqft936 Millcreek Dr, Henderson, KY 42420Off Market
- $339,5005 bd3 ba2.2k sqft926 Constanza Ct, Henderson, KY 42420Off Market
- $242,3003 bd2 ba1.3k sqft341 Tree Line Rd, Henderson, KY 42420Off Market
- $279,9003 bd2 ba1.4k sqft380 W Fox Hollow Run, Henderson, KY 42420Off Market
- $322,0004 bd2 ba2.2k sqft3232 Culpepper Ct, Henderson, KY 42420Sold
A local agent can set up tours, give advice and negotiate with sellers.
A local lender can help you make sure your offer is ready when you are.
Similar homes
- $376,8004 bd3 ba2.1k sqft264 S Bentley Dr, Henderson, KY 42420For Sale
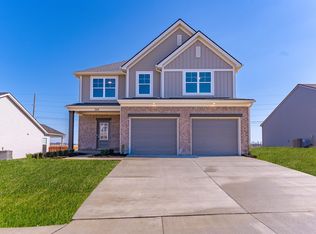
 MLS ID #260103, Judy Bugg, ERA FIRST ADVANTAGE. HAMLS
 - $348,8003 bd2 ba1.5k sqft260 S Bentley Dr, Henderson, KY 42420For Sale
 MLS ID #260338, Judy Bugg, ERA FIRST ADVANTAGE. HAMLS
 - $395,0005 bd3 ba2.8k sqft628 Constanza Dr, Henderson, KY 42420For Sale
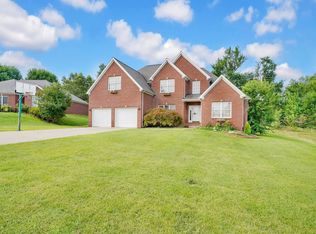 MLS ID #260405, Stephanie Chrisman, F.C. TUCKER/COLLIER. HAMLS
 - $469,9003 bd3 ba1.8k sqft7781 Saint Jordan Cir, Newburgh, IN 47630For Sale
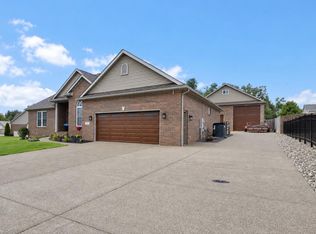 MLS ID #202629596, Alexis Acton, @properties. IRMLS
 - $376,8004 bd3 ba2.1k sqft264 S Bentley Dr Lot 25, Henderson, KY 42420New ConstructionJagoe Homes
- from $360,6003 bd3 ba2.4k sqftMorgan Craftsman - Riverbend Plan, Bentley Point, Henderson, KY 42420New ConstructionJagoe Homes
- $395,0004 bd3 ba2.5k sqft5355 Bloomsbury Ct, Newburgh, IN 47630For SaleMLS ID #202630095, Will Smith, @properties. IRMLS
- $595,0004 bd3 ba3.1k sqft6755 Old Stonehouse Dr, Newburgh, IN 47630For SaleMLS ID #202629692, Janice E Miller, ERA FIRST ADVANTAGE REALTY, INC. IRMLS
- $474,9004 bd3 ba2.4k sqft7815 Mesa Ct, Evansville, IN 47715For SaleMLS ID #202616507, Chris K Schafer, @properties. IRMLS
- from $418,7003 bd2 ba1.9k sqftEmory Craftsman - Highlands Plan, Bentley Point, Henderson, KY 42420New ConstructionJagoe Homes
- $409,9004 bd3 ba2.2k sqft3661 Arbor Pointe Dr, Newburgh, IN 47630For SaleMLS ID #202627694, Gretchen Ballard, F.C. TUCKER EMGE. IRMLS
- $474,6003 bd3 ba2.7k sqft5540 Brompton Dr, Newburgh, IN 47630For SaleMLS ID #202612225, Tracy Ioia, RE/MAX Professional Realty Group. IRMLS
- from $384,3003 bd2 ba1.8k sqftMulberry Craftsman - Highlands Plan, Bentley Point, Henderson, KY 42420New ConstructionJagoe Homes
- from $394,4003 bd2 ba1.8k sqftSpruce Craftsman - Highlands Plan, Bentley Point, Henderson, KY 42420New ConstructionJagoe Homes
- $415,0005 bd3 ba2.5k sqft5562 Hillside Trl, Newburgh, IN 47630For SaleMLS ID #202627454, Marc Hoeppner, @properties. IRMLS
- $439,9004 bd3 ba2.6k sqft5509 Camden Dr, Newburgh, IN 47630For SaleMLS ID #202614341, Anita Dhingra, ERA FIRST ADVANTAGE REALTY, INC. IRMLS
- from $391,4003 bd2 ba1.8k sqftSpruce Farmhouse - Highlands Plan, Bentley Point, Henderson, KY 42420New ConstructionJagoe Homes
- $355,0003 bd2 ba1.8k sqft3701 Cobblefield Dr, Evansville, IN 47711For SaleMLS ID #202630319, Rebecca Busch, Catanese Real Estate. IRMLS
- $455,0003 bd3 ba2.5k sqft5113 Jackson Dr, Newburgh, IN 47630For SaleMLS ID #202616291, Christie L Martin, ERA FIRST ADVANTAGE REALTY, INC. IRMLS
- $445,0004 bd2 ba2.5k sqft3538 Greeley Dr, Evansville, IN 47715New ConstructionIRMLS
