Great floorplan with welcoming foyer and two large closets! The main level includes spacious family room, dining and kitchen with panoramic outdoor views to enjoy! An upgraded kitchen layout includes granite countertops, attractive tile backsplash, gas range and stainless appliances. Patio door to enjoy expanded patio is easily accessible. The laundry room boasts pantry shelves. Powder room on level. Upstairs provides a family retreat area, a generously sized owner's suite includes an ensuite with walk in closet. Three additional bedrooms, a second full bath, and a loft complete this home. Revwood Select Granberry oak flooring is throughout the main living area and ceramic tile is installed in the wet areas. Energy Smart-low utilities , Tech Smart components for up to date ease of living. Special financing with 4.75% interest rate is available for limited time. Check out more attractive features available for you! Why not invest in a new home you will love!
Under contract
$376,800
264 S Bentley Dr, Henderson, KY 42420
4beds
2,147sqft
:
Get pre-qualified$2,597/mo
Single Family Residence
Built in 2026
-- sqft lot
$376,200 Zestimate®
$176/sqft
$-- HOA
What's special
Attractive tile backsplashSpacious family roomTwo large closetsUpgraded kitchen layoutGas rangeWelcoming foyerThree additional bedrooms
- 148 days |
- 108 |
- 6 |
Zillow last checked:
Listing updated:
Listed by:
Judy Bugg,
ERA FIRST ADVANTAGE
Source: HAMLS,MLS#: 260103
Facts & features
Interior
Bedrooms & bathrooms
- Bedrooms: 4
- Bathrooms: 3
- Full bathrooms: 2
- 1/2 bathrooms: 1
- Main level bathrooms: 1
Bedroom 1
- Level: U
- Area: 244.38
- Dimensions: 14.17 x 17.25
Bedroom 2
- Level: Upper
- Area: 136.88
- Dimensions: 12.17 x 11.25
Bedroom 3
- Level: Upper
- Area: 146
- Dimensions: 12.17 x 12
Bedroom 4
- Level: Upper
- Area: 116.67
- Dimensions: 11.67 x 10
Family room
- Level: Main
- Area: 276
- Dimensions: 16 x 17.25
Kitchen
- Level: Main
- Area: 138.33
- Dimensions: 10 x 13.83
Heating
- Gas Forced Air
Cooling
- Central Air
Appliances
- Included: Dishwasher, Disposal, Refrigerator, Range/Oven, Microwave, Gas Water Heater
Features
- Flooring: Vinyl, Tile
- Windows: No Window Treatments
- Basement: None
- Has fireplace: No
- Fireplace features: None
Interior area
- Total interior livable area: 2,147 sqft
- Finished area above ground: 2,147
Property
Parking
- Total spaces: 2
- Parking features: Garage Attached, Yes, Concrete
- Attached garage spaces: 2
- Has uncovered spaces: Yes
Features
- Levels: Two
- Stories: 2
- Patio & porch: Porch, Front Porch, Patio
- Pool features: None
- Fencing: None
Details
- Zoning description: City
Construction
Type & style
- Home type: SingleFamily
- Property subtype: Single Family Residence
Materials
- Dry Wall, Brick Vinyl
- Foundation: Slab
- Roof: Shingle
Condition
- Year built: 2026
Utilities & green energy
- Electric: City
- Gas: City
- Sewer: Public Sewer
- Water: City
Community & HOA
Location
- Region: Henderson
Financial & listing details
- Price per square foot: $176/sqft
- Price range: $376.8K - $376.8K
- Date on market: 3/2/2026
Estimated market value
$376,200
$357,000 - $395,000
$2,704/mo
Price history
| Date | Event | Price |
|---|---|---|
| 7/28/2026 | Pending sale | $376,800$176/sqft |
Source:  HAMLS #260103 Report a problem HAMLS #260103 Report a problem | ||
| 3/2/2026 | Listed for sale | $376,800$176/sqft |
Source: HAMLS #260103 Report a problem | ||
Public tax history
Tax history is unavailable.
Monthly payment
Est. payment
Payment breakdown
Explore the cost of this home by adjusting the details. Changes won't be saved.Climate risks
Neighborhood: 42420
Nearby schools
GreatSchools rating
- 7/10Niagara Elementary SchoolGrades: K-5Distance: 4.4 mi
- 6/10Henderson County South Middle SchoolGrades: 6-8Distance: 4.7 mi
- 9/10Henderson County High SchoolGrades: 9-12Distance: 3.2 mi
Schools provided by the listing agent
- Elementary: Bend Gate
- Middle: South Jr High
Source: HAMLS. This data may not be complete. We recommend contacting the local school district to confirm school assignments for this home.
- $139,5002 bd1 ba751 sqftHighway 268, Henderson, KY 42420Off Market
- $64,0002 bd1 ba806 sqftEarnevil Road Adj, Henderson, KY 42420Off Market
- $249,6003 bd2 ba1.4k sqft1339 Burchwood Ct, Henderson, KY 42420Off Market
- $350,0004 bd3 ba2.2k sqft613 Hickory Wood Ct, Henderson, KY 42420Sold

- $170,9003 bd1 ba1.1k sqft936 Millcreek Dr, Henderson, KY 42420Off Market
- $339,5005 bd3 ba2.2k sqft926 Constanza Ct, Henderson, KY 42420Off Market
- $242,3003 bd2 ba1.3k sqft341 Tree Line Rd, Henderson, KY 42420Off Market
- $279,9003 bd2 ba1.4k sqft380 W Fox Hollow Run, Henderson, KY 42420Off Market
- $322,0004 bd2 ba2.2k sqft3232 Culpepper Ct, Henderson, KY 42420Sold
A local agent can set up tours, give advice and negotiate with sellers.
A local lender can help you make sure your offer is ready when you are.
Similar homes
- $348,8003 bd2 ba1.5k sqft260 S Bentley Dr, Henderson, KY 42420For Sale

 MLS ID #260338, Judy Bugg, ERA FIRST ADVANTAGE. HAMLS
 - $471,8004 bd3 ba2.7k sqft428 Tidwell Dr, Henderson, KY 42420For Sale
 MLS ID #260362, Coleman Tramill, F.C. TUCKER/COLLIER. HAMLS
 - $376,8004 bd3 ba2.4k sqft302 Cheswick Ct Lot 125, Henderson, KY 42420New Construction
 Jagoe Homes
 - from $360,6003 bd3 ba2.4k sqftMorgan Craftsman - Riverbend Plan, Bentley Point, Henderson, KY 42420New Construction
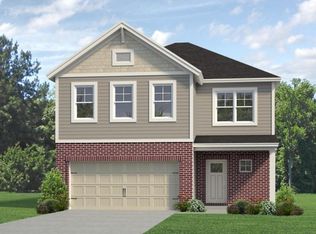 Jagoe Homes
 - $395,0003 bd3 ba2.4k sqft4853 N Pleasant Valley Rd, Robards, KY 42452For SaleMLS ID #260377, Jamie Young, ERA FIRST ADVANTAGE. HAMLS
- from $384,3003 bd2 ba1.8k sqftMulberry Craftsman - Highlands Plan, Bentley Point, Henderson, KY 42420New ConstructionJagoe Homes
- from $391,4003 bd2 ba1.8k sqftSpruce Farmhouse - Highlands Plan, Bentley Point, Henderson, KY 42420New ConstructionJagoe Homes
- from $394,4003 bd2 ba1.8k sqftSpruce Craftsman - Highlands Plan, Bentley Point, Henderson, KY 42420New ConstructionJagoe Homes
- $395,0004 bd3 ba2.5k sqft5355 Bloomsbury Ct, Newburgh, IN 47630For SaleMLS ID #202630095, Will Smith, @properties. IRMLS
- $560,0003 bd3 ba2.5k sqft18601 Middle Delaware Rd, Henderson, KY 42420For SaleMLS ID #260343, Kristi Overfield, ERA FIRST ADVANTAGE. HAMLS
- from $302,4004 bd2 ba1.4k sqftMonet Craftsman - Riverbend Plan, Bentley Point, Henderson, KY 42420New ConstructionJagoe Homes
- from $418,7003 bd2 ba1.9k sqftEmory Craftsman - Highlands Plan, Bentley Point, Henderson, KY 42420New ConstructionJagoe Homes
- $369,0003 bd2 ba2.4k sqft4449 Winsley Cv, Evansville, IN 47725For SaleMLS ID #202629410, John Briscoe, F.C. TUCKER EMGE. IRMLS
- from $313,6003 bd2 ba1.4k sqftNorwegian Farmhouse - Bluffs Plan, Bentley Point, Henderson, KY 42420New ConstructionJagoe Homes
- from $320,0003 bd2 ba1.4k sqftNorwegian Craftsman - Bluffs Plan, Bentley Point, Henderson, KY 42420New ConstructionJagoe Homes
- $409,9004 bd3 ba2.2k sqft3661 Arbor Pointe Dr, Newburgh, IN 47630For SaleMLS ID #202627694, Gretchen Ballard, F.C. TUCKER EMGE. IRMLS
- $310,8003 bd2 ba1.3k sqft1321 Barret Blvd Lot 165, Henderson, KY 42420New ConstructionJagoe Homes
- from $366,0003 bd2 ba1.8k sqftMulberry Craftsman - Enclave Plan, Heatherstone, Owensboro, KY 42301New ConstructionJagoe Homes
- $355,0004 bd3 ba2.1k sqft5742 Brookstone Dr, Newburgh, IN 47630For SaleMLS ID #202624430, Julie E Abell, ERA FIRST ADVANTAGE REALTY, INC. IRMLS
- $308,8003 bd2 ba1.3k sqft1320 Barret Blvd Lot 173, Henderson, KY 42420New ConstructionJagoe Homes
