Welcome to 6755 Old Stonehouse Drive, where thoughtful updates, timeless style, and an unbeatable location come together. This beautifully renovated 4-bedroom, 3-bath home is just steps from the scenic Ohio River and offers exceptional living spaces both inside and out. From the updated flooring and windows to the modern lighting throughout, every detail has been carefully considered. The inviting main level features a spacious living room with a soaring vaulted ceiling, stunning stone gas fireplace, and expansive windows that fill the home with natural light while showcasing the surrounding greenery. The completely remodeled kitchen is equipped with stainless steel appliances, a breakfast bar, abundant cabinetry, and a casual dining area. A formal dining room sits just off this area, creating an ideal layout for entertaining. The well-appointed laundry room offers a utility sink, generous cabinetry, countertop, and a large storage closet. The private owner's suite boasts a vaulted ceiling, oversized windows, a spacious walk-in closet, and an updated en suite bath complete with a dual-sink vanity and oversized walk-in shower. Two additional main-level bedrooms share a beautifully updated hall bath. The finished lower level provides outstanding flexibility with a large recreation room, fourth bedroom, full bathroom, and an additional flex space perfect for a home office, gym, playroom, or hobby area. Step outside to enjoy the private backyard from the brand-new covered deck, an ideal place to relax or entertain while taking in the peaceful surroundings. Conveniently located just minutes from historic Downtown Newburgh, shopping, dining, and IN-66, this exceptional home offers the perfect combination of comfort, style, and location. This is one you won't want to miss!
Active
Price cut: $45K (8/3)
$550,000
6755 Old Stonehouse Dr, Newburgh, IN 47630
4beds
3,193sqft
:
Get pre-qualified$3,341/mo
Single Family Residence
Built in 1987
0.58 Acres Lot
$530,900 Zestimate®
$--/sqft
$-- HOA
What's special
Large recreation roomTimeless styleStunning stone gas fireplaceModern lighting throughoutBeautifully updated hall bathFinished lower levelPeaceful surroundings
- 13 days |
- 1,683 |
- 79 |
Zillow last checked:
Listing updated:
Listed by:
Janice E Miller Office:812-858-2400,
ERA FIRST ADVANTAGE REALTY, INC
Source: IRMLS,MLS#: 202629692
Facts & features
Interior
Bedrooms & bathrooms
- Bedrooms: 4
- Bathrooms: 3
- Full bathrooms: 3
- Main level bedrooms: 3
Bedroom 1
- Level: Main
Bedroom 2
- Level: Main
Dining room
- Area: 228
- Dimensions: 12 x 19
Kitchen
- Level: Main
- Area: 156
- Dimensions: 13 x 12
Living room
- Level: Main
- Area: 360
- Dimensions: 20 x 18
Heating
- Natural Gas, Forced Air
Cooling
- Central Air
Appliances
- Included: Disposal, Dishwasher, Microwave, Refrigerator, Washer, Dryer-Electric, Oven-Built-In, Electric Range
- Laundry: Main Level
Features
- 1st Bdrm En Suite, Breakfast Bar, Ceiling-9+, Ceiling Fan(s), Vaulted Ceiling(s), Walk-In Closet(s), Stone Counters, Eat-in Kitchen, Entrance Foyer, Open Floorplan, Split Br Floor Plan, Double Vanity, Stand Up Shower, Tub/Shower Combination, Main Level Bedroom Suite, Formal Dining Room, Custom Cabinetry
- Flooring: Tile, Other
- Basement: Full,Finished
- Number of fireplaces: 1
- Fireplace features: Living Room, Gas Log, One
Interior area
- Total structure area: 3,243
- Total interior livable area: 3,193 sqft
- Finished area above ground: 2,152
- Finished area below ground: 1,041
Video & virtual tour
Property
Parking
- Total spaces: 2.5
- Parking features: Attached, Garage Door Opener, Concrete
- Attached garage spaces: 2.5
- Has uncovered spaces: Yes
Features
- Levels: Bi-Level
- Patio & porch: Deck Covered, Porch
- Fencing: None
Lot
- Size: 0.58 Acres
- Features: Irregular Lot, 0-2.9999, City/Town/Suburb, Landscaped, Near Walking Trail
Details
- Parcel number: 871502402009.000019
Construction
Type & style
- Home type: SingleFamily
- Architectural style: Ranch
- Property subtype: Single Family Residence
Materials
- Brick
- Roof: Asphalt
Condition
- New construction: No
- Year built: 1987
Utilities & green energy
- Gas: CenterPoint Energy
- Sewer: Public Sewer
- Water: Public, Indiana American Water Co
Community & HOA
Community
- Security: Smoke Detector(s)
- Subdivision: Old Stone House Estates
Location
- Region: Newburgh
Financial & listing details
- Tax assessed value: $227,100
- Annual tax amount: $1,406
- Date on market: 7/23/2026
- Listing terms: Cash,Conventional,FHA,VA Loan
Estimated market value
$530,900
$504,000 - $557,000
$3,558/mo
Price history
| Date | Event | Price |
|---|---|---|
| 8/3/2026 | Price change | $550,000-7.6% |
Source:  IRMLS #202629692 Report a problem IRMLS #202629692 Report a problem | ||
| 7/23/2026 | Listed for sale | $595,000+98.3% |
Source: IRMLS #202629692 Report a problem | ||
| 6/12/2026 | Sold | $300,000$94/sqft |
Source: Public Record Report a problem | ||
Public tax history
| Year | Property taxes | Tax assessment |
|---|---|---|
| 2025 | $2,704 +1.9% | $227,100 -35.1% |
| 2024 | $2,652 -11.8% | $349,700 +2.6% |
| 2023 | $3,007 +20.1% | $341,000 -5% |
| 2022 | $2,503 +5.7% | $358,800 +25% |
| 2021 | $2,368 +2.4% | $287,000 +8% |
| 2020 | $2,312 +2.1% | $265,700 +1.9% |
| 2019 | $2,264 +2.6% | $260,700 +2.3% |
| 2018 | $2,206 +2.5% | $254,800 +1.6% |
| 2017 | $2,153 +7.4% | $250,700 +1.6% |
| 2016 | $2,004 +3.3% | $246,700 +3.9% |
| 2014 | $1,940 +1.1% | $237,500 -1% |
| 2013 | $1,919 -5.4% | $239,800 -2.8% |
| 2012 | $2,029 -2.2% | $246,600 +0.4% |
| 2011 | $2,075 +0.3% | $245,600 +0.7% |
| 2010 | $2,068 +1.6% | $243,900 |
| 2009 | $2,035 +7.2% | $243,900 +1.6% |
| 2007 | $1,899 -28.3% | $240,000 +1.6% |
| 2006 | $2,647 | $236,200 +10.3% |
| 2005 | -- | $214,200 |
Find assessor info on the county website
Monthly payment
Est. payment
Payment breakdown
Explore the cost of this home by adjusting the details. Changes won't be saved.Climate risks
Neighborhood: 47630
Nearby schools
GreatSchools rating
- 9/10Newburgh Elementary SchoolGrades: K-5Distance: 1.5 mi
- 8/10Castle South Middle SchoolGrades: 6-8Distance: 2.9 mi
- 9/10Castle High SchoolGrades: 9-12Distance: 3.2 mi
Schools provided by the listing agent
- Elementary: Newburgh
- Middle: Castle South
- High: Castle
- District: Warrick County School Corp.
Source: IRMLS. This data may not be complete. We recommend contacting the local school district to confirm school assignments for this home.
- $482,5004 bd3 ba3k sqft6733 Old Stonehouse Dr, Newburgh, IN 47630Off Market
- $366,2003 bd2 ba1.7k sqft6777 Old Stonehouse Dr, Newburgh, IN 47630Off Market
- $402,2003 bd3 ba2.4k sqft6677 Old Stonehouse Dr, Newburgh, IN 47630Off Market
- $591,0004 bd3 ba4.3k sqft6633 Old Stonehouse Dr #1, Newburgh, IN 47630Off Market

- $532,2004 bd3 ba3.1k sqft6633 Old Stonehouse Dr #1, Newburgh, IN 47630Off Market
- $417,3004 bd5 ba3.4k sqft7155 W Whiffletree Ct, Newburgh, IN 47630Off Market
- $596,4004 bd4 ba3.6k sqft6711 Old Stonehouse Dr, Newburgh, IN 47630Off Market
- $549,0003 bd4 ba3.9k sqft7205 Whiffletree Dr, Newburgh, IN 47630Off Market
A local agent can set up tours, give advice and negotiate with sellers.
A local lender can help you make sure your offer is ready when you are.
Similar homes
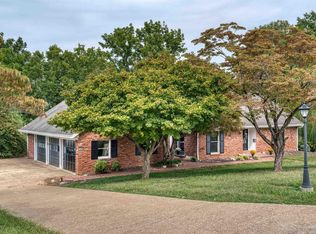
- $550,0004 bd6 ba4.3k sqft7366 W Parkridge Rd, Newburgh, IN 47630For Sale
 MLS ID #202538476, Sherry S Hancock, ERA FIRST ADVANTAGE REALTY, INC. IRMLS
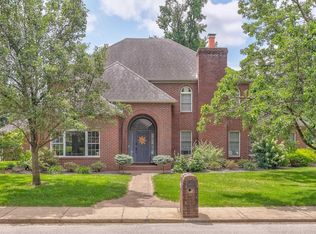
 - $535,0005 bd4 ba3.4k sqft7555 Youngs Ct, Newburgh, IN 47630For Sale
 MLS ID #202629730, Trae Dauby, Dauby Real Estate. IRMLS
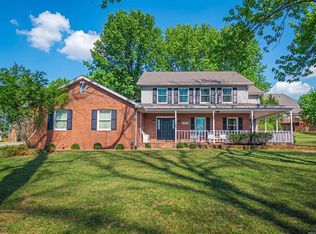
 - $439,9004 bd3 ba2.8k sqft10200 Byron Ct, Newburgh, IN 47630For Sale
 MLS ID #202631604, Dana M Smith, GOEBEL COMMERCIAL REALTY, INC. IRMLS
 - $539,9004 bd4 ba4.2k sqft5555 Lakeside Dr, Newburgh, IN 47630For Sale
 MLS ID #202606440, Kristi D Held, F.C. TUCKER EMGE. IRMLS
 - $499,9004 bd3 ba3.2k sqft3477 Brookfield Dr, Newburgh, IN 47630For SaleMLS ID #202621419, Marc Hoeppner, @properties. IRMLS
- $474,9004 bd3 ba3.1k sqft3022 Summit Ct, Newburgh, IN 47630For SaleMLS ID #202627769, Johnna M Hancock-Blake, Berkshire Hathaway HomeServices Indiana Realty. IRMLS
- $360,0004 bd4 ba3.7k sqft210 E Main St, Newburgh, IN 47630For SaleMLS ID #202631728, Kelly Bolhofner, RE/MAX REVOLUTION. IRMLS
- $399,9004 bd3 ba2.2k sqft5801 Kevin Ct, Newburgh, IN 47630For SaleMLS ID #202631523, David Ernspiger, RE/MAX REVOLUTION. IRMLS
- $350,0004 bd3 ba2.3k sqft5433 Kenwood Cir, Newburgh, IN 47630For SaleMLS ID #202630905, Kindra Hirt, F.C. TUCKER EMGE. IRMLS
- $499,0003 bd2 ba2.7k sqft7688 Vann Rd, Newburgh, IN 47630For SaleMLS ID #202622045, David Ernspiger, RE/MAX REVOLUTION. IRMLS
- $460,0004 bd3 ba2.8k sqft5502 Hillside Trl, Newburgh, IN 47630For SaleMLS ID #202630949, Tara Gilmore, Ferris Property Group. IRMLS
- $452,8254 bd3 ba2.5k sqft5537 Belmont Dr, Newburgh, IN 47630For SaleMLS ID #202630915, Doug Howie, eXp Realty, LLC. IRMLS
- $454,9006 bd4 ba3.9k sqft6511 Blue Spruce Dr, Newburgh, IN 47630For SaleMLS ID #202618718, Yvonne Woodburn, Catanese Real Estate. IRMLS
- $619,9005 bd4 ba4.5k sqft3466 W Pine Ridge Dr, Newburgh, IN 47630For SaleMLS ID #202616536, Gretchen Ballard, F.C. TUCKER EMGE. IRMLS
- $405,0004 bd3 ba2.6k sqft7700 Jeremy Ln, Newburgh, IN 47630For SaleMLS ID #202626997, Jessica Gries, Key Associates Signature Realty. IRMLS
- $799,9004 bd5 ba3.1k sqft5688 Victoria Bluffs Dr, Newburgh, IN 47630For SaleMLS ID #202631016, Janice E Miller, ERA FIRST ADVANTAGE REALTY, INC. IRMLS
- $524,0005 bd4 ba2.5k sqft3551 Sand Dr, Newburgh, IN 47630New ConstructionMLS ID #202630566, Rick Mileham, ERA FIRST ADVANTAGE REALTY, INC. IRMLS
- $329,9005 bd3 ba2.8k sqft5155 W Timberwood Dr, Newburgh, IN 47630For SaleMLS ID #202629788, Keri Hir, Keri Hir. IRMLS
- $355,0004 bd3 ba2.4k sqft4488 Brandywine Dr, Newburgh, IN 47630For SaleMLS ID #202629619, Julie Bosma, ERA FIRST ADVANTAGE REALTY, INC. IRMLS
- $469,9003 bd3 ba1.8k sqft7781 Saint Jordan Cir, Newburgh, IN 47630For SaleMLS ID #202629596, Alexis Acton, @properties. IRMLS
