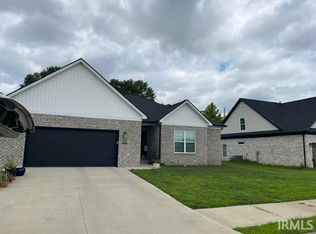
This European vibe home has 5 bedrooms, 3.5 baths and all the modern features one could ask for. The open living room, kitchen and dining area features a beautifully appointed kitchen with quartz counters, stylish backsplash and under/over cabinet lighting. The stone faced electric fireplace provides focal point as well as a comforting atmosphere for quiet evenings or entertaining. This level also has a primary suite with a custom tiled shower, soaking tub and double sink vanity. The large walk-in closet completes the suite. Additionally, a .5 bath, laundry room with a sink and a drop zone are found on the main level. Upstairs are 4 additional bedrooms with one having its own bath with a custom tile shower. All of the bedrooms are generously sized. There is a hall bath that is shared by the other bedrooms. Outside one is greeted by a 7x11 front porch. The 5x11 covered patio and 10x11 open patio is perfect for outdoor activities. The water heater and clothes dryer are of a heat pump design, allowing for lower utility bills. The home is inovative with pride in workmanship evident.
Pending
$524,000
3551 Sand Dr, Newburgh, IN 47630
5beds
2,585sqft
Single Family Residence
Built in 2026
8,712 Square Feet Lot
$520,500 Zestimate®
$--/sqft
$-- HOA
What's special
Stone faced electric fireplaceStylish backsplashSoaking tubDouble sink vanityLarge walk-in closet
- 35 days
- 603
- 31
Zillow last checked:
Listing updated:
Listed by:
Rick Mileham Office:812-473-4663,
ERA FIRST ADVANTAGE REALTY, INC
Source: IRMLS,MLS#: 202630566
Facts & features
Interior
Bedrooms & bathrooms
- Bedrooms: 5
- Bathrooms: 4
- Full bathrooms: 3
- 1/2 bathrooms: 1
- Main level bedrooms: 1
Bedroom 1
- Level: Main
Bedroom 2
- Level: Upper
Kitchen
- Level: Main
- Area: 342
- Dimensions: 19 x 18
Living room
- Level: Main
- Area: 323
- Dimensions: 19 x 17
Heating
- Natural Gas, Forced Air
Cooling
- Central Air
Appliances
- Included: Disposal, Dishwasher, Microwave, Refrigerator, Washer, Dryer-Electric, Electric Range
- Laundry: Electric Dryer Hookup
Features
- Ceiling Fan(s), Stone Counters, Soaking Tub
- Has basement: No
- Number of fireplaces: 1
- Fireplace features: Living Room
Interior area
- Total structure area: 2,585
- Total interior livable area: 2,585 sqft
- Finished area above ground: 2,585
- Finished area below ground: 0
Video & virtual tour
Property
Parking
- Total spaces: 2
- Parking features: Attached
- Attached garage spaces: 2
Features
- Levels: One and One Half
- Stories: 1.5
- Patio & porch: Covered, Patio, Porch Covered
Lot
- Size: 8,712 Square Feet
- Dimensions: 74x120
- Features: Level
Details
- Parcel number: 871222304003.000019
Construction
Type & style
- Home type: SingleFamily
- Property subtype: Single Family Residence
Materials
- Brick
- Foundation: Slab
Condition
- New construction: Yes
- Year built: 2026
Utilities & green energy
- Sewer: Public Sewer
- Water: Public
Community & HOA
Community
- Subdivision: Pebble Creek
Location
- Region: Newburgh
Financial & listing details
- Tax assessed value: $1,200
- Annual tax amount: $15
- Date on market: 7/29/2026
- Listing terms: Cash,Conventional,FHA,VA Loan
Estimated market value
$520,500
$494,000 - $547,000
$3,327/mo
Price history
| Date | Event | Price |
|---|---|---|
| 8/31/2026 | Pending sale | $524,000 |
Source: | ||
| 7/29/2026 | Listed for sale | $524,000 |
Source: | ||
Public tax history
| Year | Property taxes | Tax assessment |
|---|---|---|
| 2025 | $17 -3.6% | $1,200 |
| 2024 | $18 +1.9% | $1,200 |
| 2023 | $18 -94.5% | $1,200 |
| 2022 | $320 +1541.3% | $1,200 -94.1% |
| 2021 | $19 | $20,300 +1591.7% |
| 2020 | -- | $1,200 |
Find assessor info on the county website
Monthly payment
Est. payment
Payment breakdown
Explore the cost of this home by adjusting the details. Changes won't be saved.Climate risks
Neighborhood: 47630
Nearby schools
Schools provided by the listing agent
- Elementary: Castle
- Middle: Castle North
- High: Castle
- District: Warrick County School Corp.
Source: IRMLS. This data may not be complete. We recommend contacting the local school district to confirm school assignments for this home.