Skip main navigation
Pending
  • $589,900

    3539 Sand Dr, Newburgh, IN 47630

    5beds
    3,163sqft
    : 
    Loading
    Get pre-qualified
    Single Family Residence
    Built in 2025
    0.45 Acres Lot
    $582,000 Zestimate®
    $--/sqft
    $-- HOA

    What's special

    Additional main level bedroomsGlowing gas log fireplaceCovered front porchThoughtful craftsmanshipWell appointed bathExceptional storageOpen concept layout
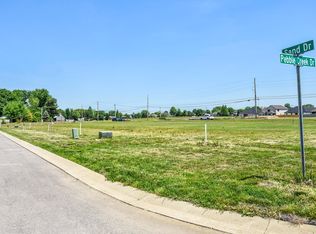
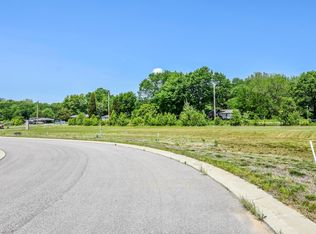
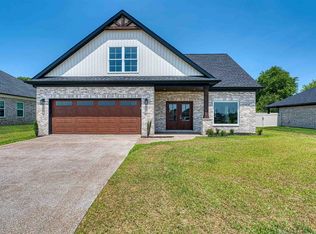
    Love where you live! Crafted in 2025 by Hirsch Custom Homes, this stunning 1.5-story residence blends elevated design with effortless everyday living, set beautifully on a spacious corner lot. From the moment you arrive, the covered front porch invites you into a home where thoughtful craftsmanship and refined finishes create a sense of understated luxury. Inside, the open concept layout unfolds with a seamless flow, designed for both quiet moments and lively gatherings. The great room feels both grand and inviting, highlighted by a tray ceiling and a glowing gas log fireplace that anchors the space with warmth and sophistication. Just beyond, the kitchen is a true showpiece, offering an abundance of custom cabinetry, exceptional storage, and a striking oversized island with bar seating that naturally becomes the heart of the home. The adjoining dining area is generously sized, perfect for everything from casual mornings to memorable evenings. The main level primary suite is a private retreat, where comfort meets elegance. A dedicated office space offers flexibility, while the spa-inspired bath features a beautifully tiled walk in shower, twin sink vanity, and plentiful linen storage, all complemented by a spacious walk in closet. Additional main level bedrooms and a well appointed bath provide convenience, while the upper level expands the living space with a versatile bonus room, an additional bedroom, and a full bath, offering endless possibilities for how the home lives. Step outside to a covered back patio designed for relaxed outdoor dining, overlooking a sprawling backyard that feels like an extension of the home itself. With its exceptional layout, refined finishes, and spaces that adapt beautifully to everyday life, this home delivers a perfect balance of luxury and livability.
    80 days
    |
    355
    |
    9
    |

    Zillow last checked:

    Listing updated:

    Listed by:

    Chris K Schafer 812-430-9630,

    @properties

    Source: IRMLS,MLS#: 202615582MLS Logo

      Facts & features

      Interior

      Bedrooms & bathrooms
      • Bedrooms: 5
      • Bathrooms: 3
      • Full bathrooms: 3
      • Main level bedrooms: 3
      Bedroom 1
      • Level: Main
      Bedroom 2
      • Level: Main
      Dining room
      • Level: Main
      • Area: 156
      • Dimensions: 13 x 12
      Kitchen
      • Level: Main
      • Area: 234
      • Dimensions: 13 x 18
      Living room
      • Level: Main
      • Area: 360
      • Dimensions: 20 x 18
      Heating
      • Natural Gas, Forced Air
      Cooling
      • Central Air
      Features
      • Basement: Crawl Space
      • Number of fireplaces: 1
      • Fireplace features: Living Room, Gas Log
      Interior area
      • Total structure area: 3,163
      • Total interior livable area: 3,163 sqft
      • Finished area above ground: 3,163
      • Finished area below ground: 0
      Video & virtual tour

      Property

      Parking
      • Total spaces: 2
      • Parking features: Attached
      • Attached garage spaces: 2
      Features
      • Levels: One and One Half
      • Stories: 1.5
      Lot
      • Size: 0.45 Acres
      • Features: Corner Lot, Level
      Details
      • Parcel number: 871222304005.000019

      Construction

      Type & style
      • Home type: SingleFamily
      • Property subtype: Single Family Residence
      Materials
      • Brick, Vinyl Siding
      Condition
      • New construction: No
      • Year built: 2025

      Utilities & green energy

      • Sewer: Public Sewer
      • Water: Public

      Community & HOA

      Community
      • Subdivision: Pebble Creek
      Location
      • Region: Newburgh

      Financial & listing details

      • Tax assessed value: $1,200
      • Annual tax amount: $15
      • Date on market: 4/29/2026

        Estimated market value

        $582,000

        $553,000 - $611,000

        $4,012/mo

        Price history

        DateEventPrice
        7/16/2026Pending sale$589,900
        Source: IRMLS #202615582 Report a problem
        4/29/2026Listed for sale$589,900-1.7%
        Source: IRMLS #202615582 Report a problem
        3/2/2026Listing removed$599,900+945.1%$190/sqft
        Source: F.C. Tucker Emge REALTORS #202546920 Report a problem
        1/16/2026Listing removed$3,500$1/sqft
        Source: IRMLS #202546927 Report a problem
        11/21/2025Listed for rent$3,500$1/sqft
        Source: IRMLS #202546927 Report a problem
        5/21/2025Sold$57,400+1.8%
        Source: IRMLS #202506396 Report a problem
        4/30/2025Pending sale$56,400
        Source: IRMLS #202506396 Report a problem
        3/1/2025Listed for sale$56,400
        Source: IRMLS #202506396 Report a problem

        Public tax history

        YearProperty taxesTax assessment
        2025$17 -3.6%$1,200
        2024$18 +1.9%$1,200
        2023$18 -7.3%$1,200
        2022$19 -3%$1,200
        2021$19 $1,200
        2020-- $1,200
        Find assessor info on the county website

        Monthly payment

        Est. payment

        Payment breakdown

        Explore the cost of this home by adjusting the details. Changes won't be saved.
        All calculations are estimates and provided by Zillow, Inc. for informational purposes only. Actual amounts may vary.
        HOA fees may include property taxes on listings classified as Co-Ops. Contact the listing agent and/or owner for fee details.
        Mortgage interest rates are dependent on a number of factors, including credit score, down payment, and repayment length. Interest rate data provided by Zillow Group Marketplace, Inc. as of 1/1/1970 from various mortgage lenders with which we have lead or other similar arrangements; the Estimated Payment is an average of those rates.
        See how much you could borrow to make a competitive offer.

        Climate risks

        Neighborhood: 47630

        Getting around

        34 / 100
        Car-Dependent
        37 / 100
        Somewhat Bikeable

        Nearby schools

        GreatSchools rating
        Schools provided by the listing agent
        • Elementary: Castle
        • Middle: Castle North
        • High: Castle
        • District: Warrick County School Corp.

        Source: IRMLS. This data may not be complete. We recommend contacting the local school district to confirm school assignments for this home.

        A local agent can set up tours, give advice and negotiate with sellers.

        A local lender can help you make sure your offer is ready when you are.

        Browse local experts

        Similar homes