Skip main navigation
Closed
  • $315,800

    2717 Willow Creek Dr, Evansville, IN 47712

    3beds
    1,414sqft
    Single Family Residence
    Built in 2024
    7,405 Square Feet Lot
    $308,800 Zestimate®
    $--/sqft
    $1,975 Estimated rent

    Home value

    $308,800

    $293,000 - $324,000

    $1,975/mo

    Zestimate® history
    Loading
    Loading...

    Owner options

    List your home for rent

    $1,975/mo

    Rent Zestimate®

    Find your next renter with Zillow Rental Manager. Plus, with online applications, you can quickly screen prospective tenants – for free.

    Learn more

    $1,975/mo

    Rent Zestimate®

    Refinance and save

    $2,180/mo

    Est. payment

    Refinancing to a lower rate could help reduce your monthly payments and save thousands over the life of the loan.

    See today's rates

    $2,180/mo

    Est. payment

    Explore your selling options

    Work with a Zillow partner agent

    Leverage their expertise and Zillow's premium Showcase listings to get your home seen by more buyers.

    Get started

    List with your own agent

    Get your home in front of millions of buyers by listing it on Zillow.

    Learn how to do it

    Sell it yourself

    Take full control of how buyers see your home on Zillow by listing For Sale by Owner (FSBO).

    List your home

    What's special

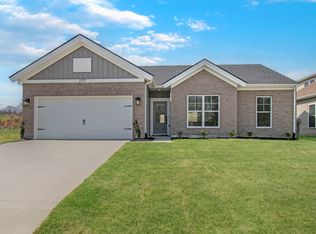
    Just Completed! Located on Evansville's Westside, this home offers the ideal blend of comfort and convenience, situated near shopping destinations and the University of Southern Indiana. Designed with the first-time or move-down buyer in mind, this home features a generously sized eat-in kitchen with a peninsula island, providing practical convenience and seamlessly flowing into a large open family room. The kitchen offers granite countertops, a tile backsplash, and a stainless steel appliance package with a gas range. For ultimate relaxation, the owner's suite is located separately from the secondary bedrooms and a second bath It comes complete with a bath featuring a double bowl vanity, a ceramic shower, and a spacious walk-in closet. Accessible attic storage adds practicality to the garage. Throughout the main living areas, RevWood flooring adds a touch of elegance, while ceramic tile in the wet areas ensures durability. Included Jagoe TechSmart components make this home not only stylish but also technologically advanced. With its EnergySmart features, this home promises efficiency. . Special Incentives available through the builder's lender which allows you to save HUNDREDS on monthly payments.

    Zillow last checked:

    Listing updated:

    Listed by:

    Cyndi B Byrley Office:812-858-2400,

    ERA FIRST ADVANTAGE REALTY, INC

    Bought with:

    Jill Lucy, RB16000028

    ERA FIRST ADVANTAGE REALTY, INC

    Source: IRMLS,MLS#: 202407354MLS Logo

    Facts & features

    Interior

    Bedrooms & bathrooms
    • Bedrooms: 3
    • Bathrooms: 2
    • Full bathrooms: 2
    • Main level bedrooms: 3
    Bedroom 1
    • Level: Main
    Bedroom 2
    • Level: Main
    Kitchen
    • Level: Main
    • Area: 165
    • Dimensions: 15 x 11
    Living room
    • Level: Main
    • Area: 323
    • Dimensions: 19 x 17
    Heating
    • Forced Air, ENERGY STAR Qualified Equipment
    Cooling
    • Central Air
    Appliances
    • Included: Disposal, Range/Oven Hk Up Gas/Elec, Dishwasher, Microwave, Refrigerator, Gas Range
    • Laundry: Electric Dryer Hookup, Main Level
    Features
    • Breakfast Bar, Ceiling-9+, Walk-In Closet(s), Stone Counters, Kitchen Island, Open Floorplan, Stand Up Shower, Main Level Bedroom Suite, Great Room
    • Windows: ENERGY STAR Qualified Windows
    • Has basement: No
    • Attic: Storage
    • Has fireplace: No
    • Fireplace features: None
    Interior area
    • Total structure area: 1,414
    • Total interior livable area: 1,414 sqft
    • Finished area above ground: 1,414
    • Finished area below ground: 0

    Property

    Parking
    • Total spaces: 2
    • Parking features: Attached, Concrete
    • Attached garage spaces: 2
    • Has uncovered spaces: Yes
    Features
    • Levels: One
    • Stories: 1
    • Patio & porch: Patio
    Lot
    • Size: 7,405 Square Feet
    • Features: Level, Rural Subdivision
    Details
    • Parcel number: 820806007593.051024

    Construction

    Type & style
    • Home type: SingleFamily
    • Architectural style: Ranch
    • Property subtype: Single Family Residence
    Materials
    • Brick, Vinyl Siding
    • Foundation: Slab
    Condition
    • New construction: Yes
    • Year built: 2024
    Details
    • Builder name: Jagoe Homes
    • Warranty included: Yes

    Utilities & green energy

    • Gas: CenterPoint Energy
    • Sewer: City
    • Water: City

    Community & HOA

    Community
    • Security: Smoke Detector(s)
    • Subdivision: Westridge Commons
    HOA
    • Has HOA: Yes
    • HOA fee: $250 annually
    Location
    • Region: Evansville

    Financial & listing details

    • Tax assessed value: $279,700
    • Annual tax amount: $6
    • Date on market: 7/26/2024
    • Listing terms: Conventional,FHA,VA Loan

    Price history

    DateEventPrice
    7/25/2024Sold$315,800
    Source: IRMLS #202407354 Report a problem
    6/24/2024Pending sale$315,800
    Source: IRMLS #202407354 Report a problem
    3/7/2024Listed for sale$315,800
    Source: IRMLS #202407354 Report a problem
    12/6/2023Listing removed--
    Source: Jagoe Homes Report a problem
    12/4/2023Listed for sale$315,800$223/sqft
    Source: Jagoe Homes Report a problem

    Public tax history

    YearProperty taxesTax assessment
    2025$8 +31.7%$279,700 +69825%
    2024$6 $400 +33.3%
    2023-- $300
    Find assessor info on the county website

    Neighborhood: 47712

    Nearby schools

    GreatSchools rating
    Schools provided by the listing agent
    • Elementary: West Terrace
    • Middle: Perry Heights
    • High: Francis Joseph Reitz
    • District: Evansville-Vanderburgh School Corp.

    Source: IRMLS. This data may not be complete. We recommend contacting the local school district to confirm school assignments for this home.

    Sell for more on Zillow
    Get a Zillow Showcase℠ listing at no additional cost and you could sell for .
    $308,800
    2% more
    +$6,176
    With Zillow Showcase(estimated)
    $314,976
    Sell for more on Zillow
    Get a Zillow Showcase℠ listing at no additional cost and you could sell for .
    $308,800
    2% more
    +$6,176
    With Zillow Showcase(estimated)
    $314,976