Skip main navigation
Closed
  • $409,800

    2737 Willow Creek Dr, Evansville, IN 47712

    4beds
    2,544sqft
    Single Family Residence
    Built in 2025
    7,405 Square Feet Lot
    $428,000 Zestimate®
    $--/sqft
    $2,570 Estimated rent

    Home value

    $428,000

    $381,000 - $479,000

    $2,570/mo

    Zestimate® history
    Loading
    Loading...

    Owner options

    List your home for rent

    $2,570/mo

    Rent Zestimate®

    Find your next renter with Zillow Rental Manager. Plus, with online applications, you can quickly screen prospective tenants – for free.

    Learn more

    $2,570/mo

    Rent Zestimate®

    Refinance and save

    $2,755/mo

    Est. payment

    Refinancing to a lower rate could help reduce your monthly payments and save thousands over the life of the loan.

    See today's rates

    $2,755/mo

    Est. payment

    Explore your selling options

    Work with a Zillow partner agent

    Leverage their expertise and Zillow's premium Showcase listings to get your home seen by more buyers.

    Get started

    List with your own agent

    Get your home in front of millions of buyers by listing it on Zillow.

    Learn how to do it

    Sell it yourself

    Take full control of how buyers see your home on Zillow by listing For Sale by Owner (FSBO).

    List your home

    What's special

    Versatile bonus roomOpen concept family roomEnsuite bathInviting foyerGenerous walk-in closetCovered patioAdjacent dining area
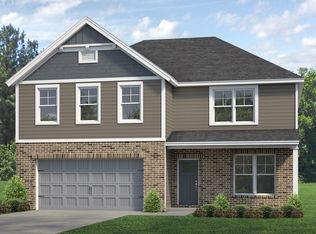
    Welcome to the Patriot Craftsman built by Jagoe Homes. This is a beautifully designed 4-bedroom, 2.5-bath home with 2,544 sq ft of well arranged living space. This 2 story residence features an inviting foyer that leads to a bright home office (or optional 5th bedroom), setting the tone for flexible living. The open concept family room flows nicely into the heart of the home with a fully equipped kitchen featuring a sizable island, walk-in pantry, and adjacent dining area with backyard walk-out access. Upstairs you'll appreciate the spacious owner’s suite with ensuite bath and generous walk-in closet, plus three additional bedrooms (all with walk-ins), a centrally located laundry room, full bath, and a versatile bonus room that would be perfect for media, play, or workout space. Many of the features include: a 2-car attached garage & covered patio; a built EnergySmart with 2-10 Home Buyers Warranty; an open-concept main floor with optional office space; the Large walk-in pantry & central laundry; a bonus room on the upper level that is ideal for additional living space. Also included with the warranty is the 2-10 warranty and maintenance-free exterior via Jagoe Homes.

    Zillow last checked:

    Listing updated:

    Listed by:

    Mia Dix Office:812-473-4663,

    ERA FIRST ADVANTAGE REALTY, INC

    Bought with:

    Mia Dix, RB14022631

    ERA FIRST ADVANTAGE REALTY, INC

    Source: IRMLS,MLS#: 202525399MLS Logo

    Facts & features

    Interior

    Bedrooms & bathrooms
    • Bedrooms: 4
    • Bathrooms: 3
    • Full bathrooms: 2
    • 1/2 bathrooms: 1
    Bedroom 1
    • Level: Upper
    Bedroom 2
    • Level: Upper
    Dining room
    • Level: Main
    • Area: 110
    • Dimensions: 11 x 10
    Family room
    • Level: Main
    • Area: 240
    • Dimensions: 16 x 15
    Kitchen
    • Level: Main
    • Area: 144
    • Dimensions: 12 x 12
    Heating
    • Natural Gas, Forced Air
    Cooling
    • Central Air
    Appliances
    • Included: Dishwasher, Microwave, Refrigerator, Gas Cooktop, Gas Oven, Gas Range, Tankless Water Heater
    Features
    • Ceiling-9+
    • Has basement: No
    • Has fireplace: No
    • Fireplace features: Extra Rm, Family Room, 2nd Bdrm, 3rd Bdrm, 4th Bdrm
    Interior area
    • Total structure area: 2,544
    • Total interior livable area: 2,544 sqft
    • Finished area above ground: 2,544
    • Finished area below ground: 0

    Property

    Parking
    • Total spaces: 2
    • Parking features: Attached
    • Attached garage spaces: 2
    Features
    • Levels: Two
    • Stories: 2
    Lot
    • Size: 7,405 Square Feet
    • Dimensions: 60X125
    • Features: Level
    Details
    • Parcel number: 820806007593.049024

    Construction

    Type & style
    • Home type: SingleFamily
    • Architectural style: Craftsman
    • Property subtype: Single Family Residence
    Materials
    • Vinyl Siding
    • Foundation: Slab
    Condition
    • New construction: No
    • Year built: 2025
    Details
    • Warranty included: Yes

    Utilities & green energy

    • Sewer: City
    • Water: City
    Green energy
    • Energy efficient items: Appliances, Doors, Lighting, HVAC, Insulation, Roof, Water Heater, Windows

    Community & HOA

    Community
    • Security: Security System
    • Subdivision: Westridge Commons
    HOA
    • Has HOA: Yes
    • HOA fee: $250 annually
    Location
    • Region: Evansville

    Financial & listing details

    • Tax assessed value: $400
    • Annual tax amount: $8
    • Date on market: 7/1/2025
    • Listing terms: Cash,Conventional,FHA,VA Loan

    Price history

    DateEventPrice
    7/3/2025Sold$409,800
    Source: IRMLS #202525399 Report a problem
    7/1/2025Pending sale$409,800
    Source: IRMLS #202525399 Report a problem
    7/1/2025Listed for sale$409,800
    Source: IRMLS #202525399 Report a problem

    Public tax history

    YearProperty taxesTax assessment
    2025$8 +31.7%$400
    2024$6 $400 +33.3%
    2023-- $300
    Find assessor info on the county website

    Neighborhood: 47712

    Nearby schools

    GreatSchools rating
    Schools provided by the listing agent
    • Elementary: West Terrace
    • Middle: Perry Heights
    • High: Francis Joseph Reitz
    • District: Evansville-Vanderburgh School Corp.

    Source: IRMLS. This data may not be complete. We recommend contacting the local school district to confirm school assignments for this home.

    Sell for more on Zillow
    Get a Zillow Showcase℠ listing at no additional cost and you could sell for .
    $428,000
    2% more
    +$8,560
    With Zillow Showcase(estimated)
    $436,560
    Sell for more on Zillow
    Get a Zillow Showcase℠ listing at no additional cost and you could sell for .
    $428,000
    2% more
    +$8,560
    With Zillow Showcase(estimated)
    $436,560