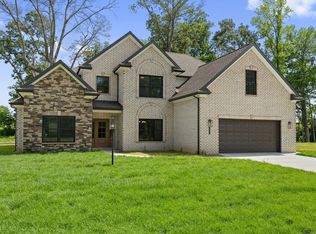
Under Construction estimated completion mid September. Pictures are of Similar Home being built. Great Newburgh location within minutes of all the conveniences. This home site provides great curb appeal for this American Craftsman style home. The open floor plan with 9' ceilings provides a spacious feel. The large windows light the home and show off the kitchen area which includes shaker style cabinets, soft close doors and drawers, SS appliances, eating/working island, quarts tops and tiled backsplash. The home also includes craftsman trim detail and doors. The master suite includes a tray ceiling, walk-in closet, a double bowl vanity with quartz tops, Linen cabinet, 5' walk-in tiled shower with frameless glass door. The laundry room is conveniently located off the kitchen and includes cabinet storage. Upstairs has a very large 4th bedroom with Half Bath. Perfect for extra space! From the kitchen a full view glass door leads to a covered patio area where you can enjoy the outdoors. Attic storage upstairs has flooring with extra space! *This is a quality built Chapman home it includes a 2/10 Home builder Warranty, 97% gas furnace, 15.2 seer AC, Tankless water heater, Low E windows, R17 walls, R40 Ceilings and Countless other steps to insure a high energy efficient home. Lifetime Warranty on Roof!
Active
$527,000
4432 Violet Dr, Evansville, IN 47725
4beds
2,370sqft
:
Get pre-qualified$3,343/mo
Single Family Residence
Built in 2026
0.32 Acres Lot
$-- Zestimate®
$--/sqft
$-- HOA
What's special
American craftsman style homeMaster suiteGreat curb appealLow e windowsQuartz topsTiled backsplashShaker style cabinets
- 65 days |
- 58 |
- 1 |
Zillow last checked:
Listing updated:
Listed by:
David Williams Office:812-386-6200,
F.C. TUCKER EMGE,
Steven Dossett,
F.C. TUCKER EMGE
Source: IRMLS,MLS#: 202621773
Facts & features
Interior
Bedrooms & bathrooms
- Bedrooms: 4
- Bathrooms: 3
- Full bathrooms: 2
- 1/2 bathrooms: 1
- Main level bedrooms: 3
Bedroom 1
- Level: Main
Bedroom 2
- Level: Main
Dining room
- Level: Main
- Area: 104
- Dimensions: 8 x 13
Kitchen
- Level: Main
- Area: 195
- Dimensions: 15 x 13
Living room
- Level: Main
- Area: 238
- Dimensions: 17 x 14
Heating
- Natural Gas, Forced Air, High Efficiency Furnace
Cooling
- Central Air
Appliances
- Included: Dishwasher, Microwave, Refrigerator, Electric Range
- Laundry: Electric Dryer Hookup, Main Level, Washer Hookup
Features
- 1st Bdrm En Suite, Ceiling-9+, Ceiling Fan(s), Walk-In Closet(s), Countertops-Solid Surf, Crown Molding, Kitchen Island, Open Floorplan, Stand Up Shower, Tub/Shower Combination
- Flooring: Carpet, Vinyl
- Windows: ENERGY STAR Qualified Windows
- Basement: Crawl Space
- Attic: Storage
- Has fireplace: No
- Fireplace features: None
Interior area
- Total structure area: 2,370
- Total interior livable area: 2,370 sqft
- Finished area above ground: 2,370
- Finished area below ground: 0
Video & virtual tour
Property
Parking
- Total spaces: 3
- Parking features: Attached, Garage Door Opener, Aggregate
- Attached garage spaces: 3
- Has uncovered spaces: Yes
Features
- Levels: One and One Half
- Stories: 1.5
- Patio & porch: Covered, Porch Covered
Lot
- Size: 0.32 Acres
- Dimensions: 84x165
- Features: Level, 0-2.9999, City/Town/Suburb
Details
- Parcel number: 820426002948.020019
Construction
Type & style
- Home type: SingleFamily
- Architectural style: Ranch
- Property subtype: Single Family Residence
Materials
- Brick, Vinyl Siding
- Roof: Asphalt,Dimensional Shingles
Condition
- New construction: Yes
- Year built: 2026
Details
- Builder name: Chapman Homes
Utilities & green energy
- Sewer: Public Sewer
- Water: Public
Green energy
- Energy efficient items: Appliances, Lighting, HVAC, Insulation, Water Heater, Windows
Community & HOA
Community
- Features: None
- Subdivision: Green River Meadows
Location
- Region: Evansville
Financial & listing details
- Date on market: 6/5/2026
Estimated market value
Not available
Estimated sales range
Not available
Not available
Price history
| Date | Event | Price |
|---|---|---|
| 6/5/2026 | Listed for sale | $527,000+750% |
Source:  IRMLS #202621773 Report a problem IRMLS #202621773 Report a problem | ||
| 9/18/2025 | Sold | $62,000-0.8% |
Source: IRMLS #202510794 Report a problem | ||
| 9/10/2025 | Pending sale | $62,500 |
Source: IRMLS #202510794 Report a problem | ||
| 4/1/2025 | Listed for sale | $62,500 |
Source: IRMLS #202510794 Report a problem | ||
Public tax history
Tax history is unavailable.
Monthly payment
Est. payment
Payment breakdown
Explore the cost of this home by adjusting the details. Changes won't be saved.Climate risks
Neighborhood: 47725
Nearby schools
GreatSchools rating
- 8/10Oak Hill ElementaryGrades: K-6Distance: 1.1 mi
- 9/10North Junior High SchoolGrades: 7-8Distance: 5.1 mi
- 8/10New Tech InstituteGrades: 9-12Distance: 3.7 mi
Schools provided by the listing agent
- Elementary: Oakhill
- Middle: North
- High: North
- District: Evansville-Vanderburgh School Corp.
Source: IRMLS. This data may not be complete. We recommend contacting the local school district to confirm school assignments for this home.
- $538,5004 bd3 ba2.7k sqft4449 Violet Dr, Evansville, IN 47725New Construction
- $208,8009,191 sqft8700 N Green River Rd, Evansville, IN 47725Off Market
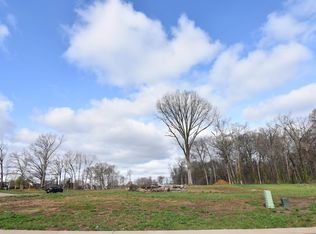
- $57,5000.28 acres8800 Dahlia Ct, Evansville, IN 47725Lot/Land
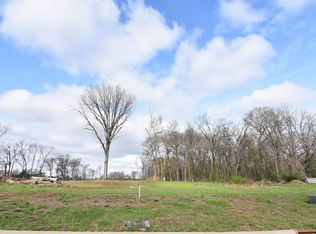
- $57,50010,454 sqft8806 Dahlia Ct, Evansville, IN 47725Lot/Land
- $383,3004 bd3 ba2.6k sqft8637 Craven Ter, Evansville, IN 47725Off Market
- $738,1004 bd2 ba4k sqft9000 Jenkins Ln, Evansville, IN 47725Off Market
- from $412,0004 bd3 ba2.5k sqftThe Andover Plan, Green River Meadows, Evansville, IN 47725New Construction
- from $447,0004 bd3 ba3k sqftThe Lexington Plan, Green River Meadows, Evansville, IN 47725New Construction
A local agent can set up tours, give advice and negotiate with sellers.
Similar homes
- $538,5004 bd3 ba2.7k sqft4449 Violet Dr, Evansville, IN 47725New ConstructionThompson Homes
- $539,9003 bd3 ba1.9k sqft12422 Browning Manor Cir, Evansville, IN 47725New Construction
 MLS ID #202632085, Johnna M Hancock-Blake, Berkshire Hathaway HomeServices Indiana Realty. IRMLS
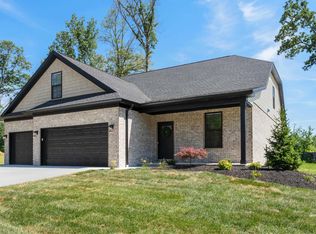
 - $574,5005 bd4 ba3.2k sqft4507 Violet Dr, Evansville, IN 47725For Sale
 MLS ID #202623533, Anita Corne, F.C. TUCKER EMGE. IRMLS
 - $464,9994 bd3 ba2.7k sqft10111 Gallop Way, Evansville, IN 47725For Sale By Owner

- from $412,0004 bd3 ba2.5k sqftThe Andover Plan, Green River Meadows, Evansville, IN 47725New ConstructionThompson Homes
- $439,9004 bd3 ba2.3k sqft3333 Jaylynn Ct, Evansville, IN 47725For SaleMLS ID #202629849, Christie L Martin, ERA FIRST ADVANTAGE REALTY, INC. IRMLS
- from $404,6003 bd3 ba2.4k sqftThe Truman Plan, Green River Meadows, Evansville, IN 47725New ConstructionThompson Homes
- $289,9004 bd2 ba2k sqft11120 State Route 57, Evansville, IN 47725For SaleMLS ID #202623890, Eric Walker, Catanese Real Estate. IRMLS
- $424,9004 bd3 ba2.1k sqft4300 Chaska Dr, Evansville, IN 47725For SaleMLS ID #202620244, Steven L Dossett, F.C. TUCKER EMGE. IRMLS
- from $355,5003 bd3 ba2.1k sqftCalloway Plan, Green River Meadows, Evansville, IN 47725New ConstructionThompson Homes
- $389,8004 bd3 ba2.6k sqft5110 Goldfinch Dr, Evansville, IN 47725New ConstructionMLS ID #202539126, Will Smith, @properties. IRMLS
- $399,8004 bd3 ba2.6k sqft11344 Goshen Dr, Evansville, IN 47725New ConstructionMLS ID #202604107, Will Smith, @properties. IRMLS
- $360,0003 bd2 ba2.1k sqft3103 Fehme Ct, Evansville, IN 47725For SaleMLS ID #202630859, Trae Dauby, Dauby Real Estate. IRMLS
- $277,5003 bd2 ba1.8k sqft11617 Park Rd, Evansville, IN 47725For SaleMLS ID #202627556, Chris Harney, Keller Williams Elite. IRMLS
- from $342,4003 bd2 ba1.8k sqftCamelia Plan, Green River Meadows, Evansville, IN 47725New ConstructionThompson Homes
- $389,8004 bd3 ba2.6k sqft5110 Goldfinch Dr Lot 114, Evansville, IN 47725New ConstructionJagoe Homes
- $338,9504 bd3 ba2.4k sqft13918 Persimmon Ln, Evansville, IN 47725New ConstructionMLS ID #202621926, Ray Stallings, DHI Realty Inc. IRMLS
- from $414,0004 bd3 ba2.5k sqftAndover Plan, Saddle Creek, Evansville, IN 47725New ConstructionThompson Homes
- $389,8004 bd3 ba2.5k sqft11334 Goshen Dr Lot 195, McCutchanville, IN 47725New ConstructionJagoe Homes
- $399,8004 bd3 ba2.6k sqft11344 Goshen Dr Lot 194, McCutchanville, IN 47725New ConstructionJagoe Homes
