Love where you live! Step into the beauty and comfort of brand new construction in this stunning 4-bedroom, 2-bath home offering 2,178 square feet of thoughtfully designed living space with luxury finishes throughout. From the moment you arrive, the attractive curb appeal and quality craftsmanship set the tone for what awaits inside. The spacious great room is filled with natural light and anchored by a beautiful gas log fireplace, creating a warm and inviting gathering space while offering lovely views of the backyard. The impressive kitchen is designed for both everyday living and entertaining with a large island with seating, stainless steel appliances, stylish lighting, abundant workspace, and a spacious dining area perfect for hosting everything from casual mornings to dinner with friends. The primary suite offers a calming and comfortable atmosphere with generous natural light, a beautifully finished bath featuring a twin sink vanity, walk-in tiled shower, and a large walk-in closet. Two additional bedrooms, a second full bath, and the laundry room are conveniently located on the main level. Upstairs, the fourth bedroom with walk-in closet offers incredible flexibility and could easily serve as a rec room, media room, home office, or guest retreat. Every detail of this home was designed to combine luxury construction with comfortable everyday living, all in an excellent location close to everything you need.
Active
$421,000
1636 Eli Dr, Evansville, IN 47711
4beds
2,178sqft
Single Family Residence
Built in 2026
9,583 Square Feet Lot
$418,900 Zestimate®
$--/sqft
$-- HOA
What's special
- 110 days |
- 102 |
- 1 |
Zillow last checked:
Listing updated:
Listed by:
Marc Hoeppner 812-480-5538,
@properties
Source: IRMLS,MLS#: 202617220
Facts & features
Interior
Bedrooms & bathrooms
- Bedrooms: 4
- Bathrooms: 2
- Full bathrooms: 2
- Main level bedrooms: 3
Bedroom 1
- Level: Main
Bedroom 2
- Level: Main
Dining room
- Level: Main
- Area: 96
- Dimensions: 12 x 8
Kitchen
- Level: Main
- Area: 240
- Dimensions: 20 x 12
Living room
- Level: Main
- Area: 360
- Dimensions: 20 x 18
Heating
- Natural Gas
Cooling
- Central Air
Features
- Has basement: No
- Number of fireplaces: 1
- Fireplace features: Living Room, Gas Log
Interior area
- Total structure area: 2,178
- Total interior livable area: 2,178 sqft
- Finished area above ground: 2,178
- Finished area below ground: 0
Video & virtual tour
Property
Parking
- Total spaces: 2
- Parking features: Attached
- Attached garage spaces: 2
Features
- Levels: One and One Half
- Stories: 1.5
Lot
- Size: 9,583 Square Feet
- Features: Level
Details
- Parcel number: 820609034433.025020
Construction
Type & style
- Home type: SingleFamily
- Property subtype: Single Family Residence
Materials
- Brick
- Foundation: Slab
Condition
- New construction: Yes
- Year built: 2026
Utilities & green energy
- Sewer: Public Sewer
- Water: Public
Community & HOA
Community
- Subdivision: Briar Pointe
Location
- Region: Evansville
Financial & listing details
- Annual tax amount: $17
- Date on market: 5/8/2026
Estimated market value
$418,900
$398,000 - $440,000
$2,517/mo
Price history
| Date | Event | Price |
|---|---|---|
| 5/8/2026 | Listed for sale | $421,000+5.5% |
Source:  IRMLS #202617220 Report a problem IRMLS #202617220 Report a problem | ||
| 12/11/2024 | Listing removed | $399,000$183/sqft |
Source: John Elpers Homes Report a problem | ||
| 4/25/2024 | Price change | $399,000-21.8%$183/sqft |
Source: John Elpers Homes Report a problem | ||
| 2/29/2024 | Listed for sale | -- |
Source: John Elpers Homes Report a problem | ||
| 12/7/2023 | Listing removed | -- |
Source: John Elpers Homes Report a problem | ||
| 10/16/2023 | Price change | $510,000+36%$234/sqft |
Source: John Elpers Homes Report a problem | ||
| 7/25/2023 | Price change | $375,000-26.5%$172/sqft |
Source: John Elpers Homes Report a problem | ||
| 7/21/2023 | Listed for sale | $510,000$234/sqft |
Source: John Elpers Homes Report a problem | ||
Public tax history
Tax history is unavailable.
Monthly payment
Est. payment
Payment breakdown
Explore the cost of this home by adjusting the details. Changes won't be saved.Climate risks
Neighborhood: 47711
Nearby schools
GreatSchools rating
- 6/10Vogel Elementary SchoolGrades: K-6Distance: 1.3 mi
- 5/10North Junior High SchoolGrades: 7-8Distance: 7.4 mi
- 8/10North High SchoolGrades: 9-12Distance: 7.4 mi
Schools provided by the listing agent
- Elementary: Vogel
- Middle: North
- High: North
- District: Evansville-Vanderburgh School Corp.
Source: IRMLS. This data may not be complete. We recommend contacting the local school district to confirm school assignments for this home.
- $359,9003 bd2 ba2k sqft1715 Venture Dr, Evansville, IN 47711Sold

- $375,0004 bd3 ba2.4k sqft1647 Venture Dr, Evansville, IN 47711Sold
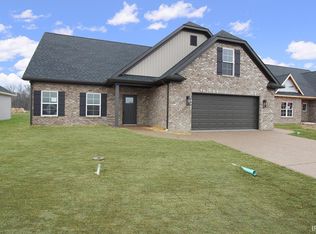
- $7000.29 acres3303 Career Ave, Evansville, IN 47711Off Market
- $318,5003 bd2 ba1.7k sqft1514 Eli Dr, Evansville, IN 47711Sold

- $5009,822 sqft1727 Venture Dr, Evansville, IN 47711Off Market
- $370,0004 bd2 ba2.1k sqft1603 Venture Dr, Evansville, IN 47711Sold
- $340,0004 bd2 ba1.8k sqft1615 Venture Dr, Evansville, IN 47711Sold
- $414,9003 bd3 ba2.2k sqft1546 Eli Dr, Evansville, IN 47711New Construction
A local agent can set up tours, give advice and negotiate with sellers.
Similar homes
- $418,0004 bd2 ba2.1k sqft1646 Venture Dr, Evansville, IN 47711For Sale
 MLS ID #202620279, Grant A Waldroup, F.C. TUCKER EMGE. IRMLS
 - $414,9003 bd3 ba2.2k sqft1546 Eli Dr, Evansville, IN 47711New Construction
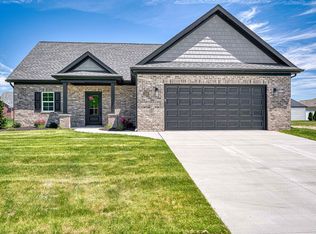 MLS ID #202621587, Penny Crick, ERA FIRST ADVANTAGE REALTY, INC. IRMLS
 - $449,9004 bd3 ba2.4k sqft7815 Mesa Ct, Evansville, IN 47715For Sale
 MLS ID #202616507, Chris K Schafer, @properties. IRMLS
 - $423,9004 bd3 ba2.3k sqft3333 Jaylynn Ct, Evansville, IN 47725For Sale
 MLS ID #202629849, Christie L Martin, ERA FIRST ADVANTAGE REALTY, INC. IRMLS
 - $237,5004 bd2 ba1.9k sqft3704 Stringtown Rd, Evansville, IN 47711For SaleMLS ID #202631647, Austin Loveless, GOEBEL COMMERCIAL REALTY, INC. IRMLS
- $445,0004 bd2 ba2.5k sqft3538 Greeley Dr, Evansville, IN 47715New ConstructionIRMLS
- $400,0003 bd2 ba2k sqft2726 Midora Dr, Evansville, IN 47711New ConstructionMLS ID #202605049, Marc Hoeppner, @properties. IRMLS
- from $414,0004 bd3 ba2.5k sqftAndover Plan, Saddle Creek, Evansville, IN 47725New ConstructionThompson Homes
- $400,0003 bd2 ba2k sqft2044 Briar Meadows Dr Suite 1, Evansville, IN 47711New ConstructionMLS ID #202542376, Marc Hoeppner, @properties. IRMLS
- $290,0003 bd2 ba1.6k sqft805 Criterion Way, Evansville, IN 47711For SaleMLS ID #202621731, Jacy Gowen, Weichert Realtors-The Schulz Group. IRMLS
- $424,9004 bd3 ba2.5k sqft2935 Tipperary Dr, Evansville, IN 47725For SaleMLS ID #202606914, Rebecca M Demastus, ERA FIRST ADVANTAGE REALTY, INC. IRMLS
- $464,9004 bd3 ba2.8k sqft3240 Heseman Ave, Evansville, IN 47725For SaleMLS ID #202628756, Christie L Martin, ERA FIRST ADVANTAGE REALTY, INC. IRMLS
- $289,0003 bd2 ba1.5k sqft4934 Heckel Rd, Evansville, IN 47725For SaleMLS ID #202634497, Alexis Acton, @properties. IRMLS
- from $412,0004 bd3 ba2.5k sqftThe Andover Plan, Green River Meadows, Evansville, IN 47725New ConstructionThompson Homes
- $439,9005 bd3 ba2.7k sqft11401 Goshen Dr, Evansville, IN 47725For SaleMLS ID #202614283, Ryan Kingsbury, KELLER WILLIAMS CAPITAL REALTY. IRMLS
- from $405,6003 bd3 ba2.4k sqftTruman Plan, Saddle Creek, Evansville, IN 47725New ConstructionThompson Homes
- $419,9004 bd2 ba2.1k sqft5610 Belmont Dr, Newburgh, IN 47630For SaleMLS ID #202620995, Beau Johnson, @properties. IRMLS
- from $342,4003 bd2 ba1.8k sqftCamelia Plan, Green River Meadows, Evansville, IN 47725New ConstructionThompson Homes
- $399,8004 bd3 ba2.6k sqft11344 Goshen Dr, Evansville, IN 47725New ConstructionMLS ID #202604107, Will Smith, @properties. IRMLS
- from $404,6003 bd3 ba2.4k sqftThe Truman Plan, Green River Meadows, Evansville, IN 47725New ConstructionThompson Homes
